The Granger Project - Chapter 5: The Addition
I knew this house needed a bedroom on the main floor before I ever drew a line, and I knew it for a reason no floor plan could tell me. The family who loved this home longest had reached the years when a staircase stops being a small thing. Getting up to bed had become the hardest part of the day. That's not a design problem you find in a set of blueprints. It's one you learn by listening. So the part of the Granger Project I want to walk you through in this chapter is the part that never existed in 1942 at all. We gave the house what it needed to hold someone through every season of their life.
But before I tell you what we built, I want to tell you why the house was missing it in the first place, because the original architect wasn't wrong. He was designing for his time exactly the way I try to design for mine.
In 1942, you put the bedrooms upstairs on purpose. The main floor was where the work of a house happened, the cooking, the coming and going, the dirt and the mud and, in a lot of homes, the animals too. Bedrooms were meant to sit above all of that, private and set apart from the day. There was a practical reason as well, and it's one we forget now that we all have a thermostat on the wall. Before central heat and air, you slept upstairs because that's where the air moved. A breeze carried better on the second story in the summer, and in the winter the heat given off by the main-floor fireplaces and the kitchen rose up through the house and kept the bedrooms warmer than the rooms below.
The missing laundry room has the same kind of answer. In the early 1940s, a powered washer and dryer were rare, and many families still didn't have one at all. Homes simply weren't drawn with a laundry room in them, because there was no machine to build a room around. Wash day happened on a back porch, out at a wash house, or wherever there was water and a place to hang a line. So when people ask why a house this thoughtful never had a proper laundry, the honest answer is that it had exactly the laundry its era expected. The world changed. The house hadn't caught up yet.
The house already had two enclosed porches by the time we purchased it in 2022, and both of them told me how to build. The smaller one, off the breezeway next to the garage, had been closed in and forced into service as a makeshift laundry, a stacked washer and dryer wedged into the corner. The larger porch had been enclosed sometime in the 1950s or '60s and turned into something like a gentleman's lounge. It was paneled in stained knotty pine, it had a built-in gun case, and at one point in its life it had been a downstairs bedroom for Mildred, the grandmother, in her later years, because it was the only place on the main floor you could really sleep. Even the family who lived here had been reaching for a main-floor bedroom. They just hadn't had the room to do it right.
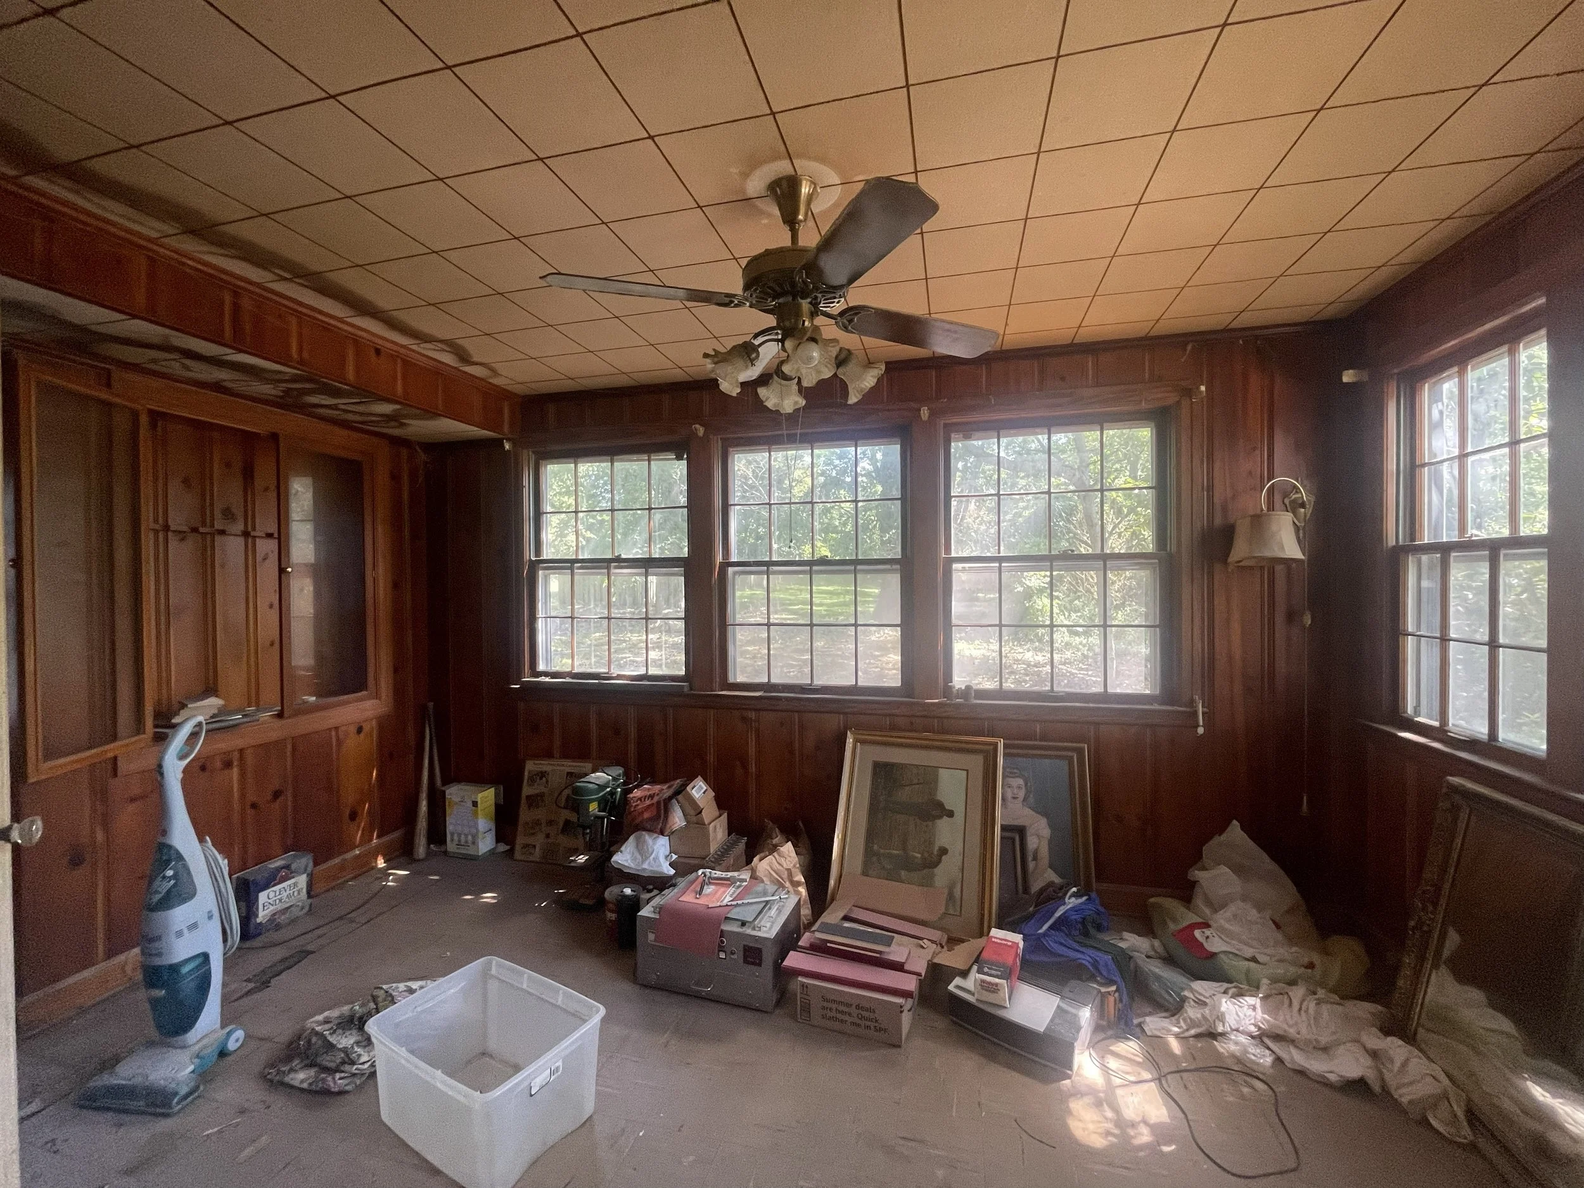
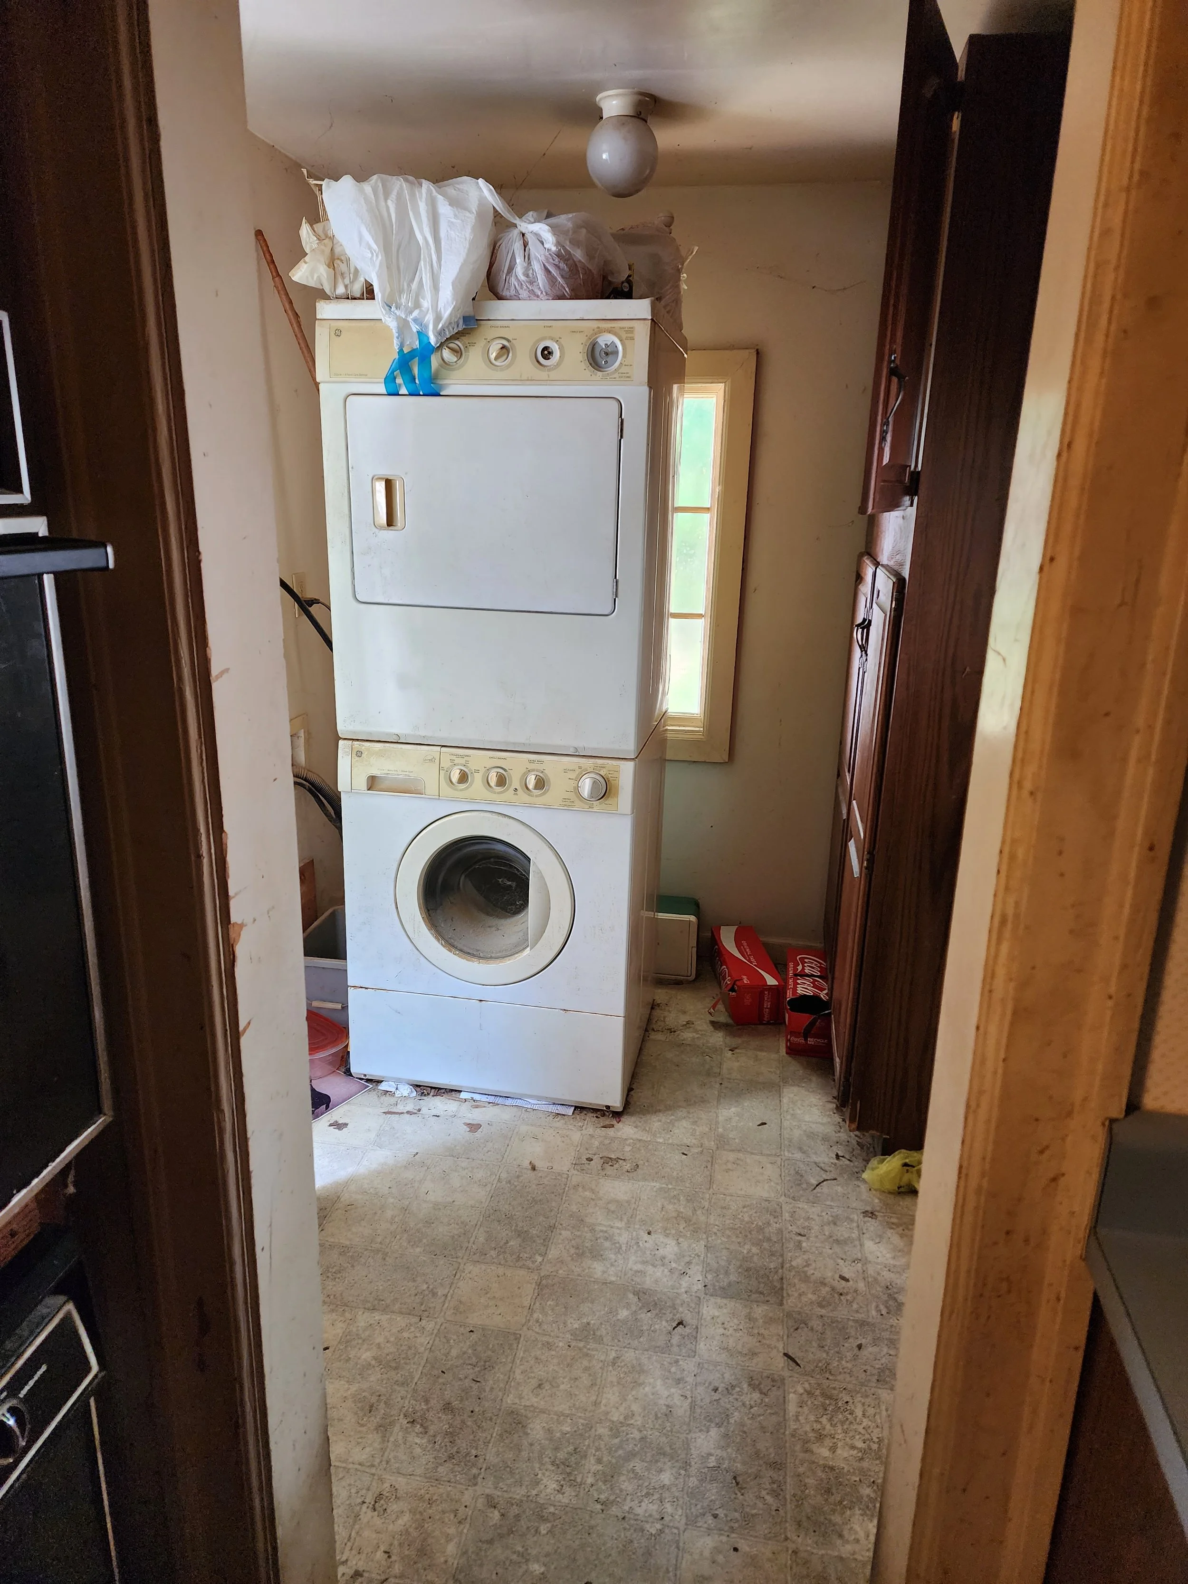
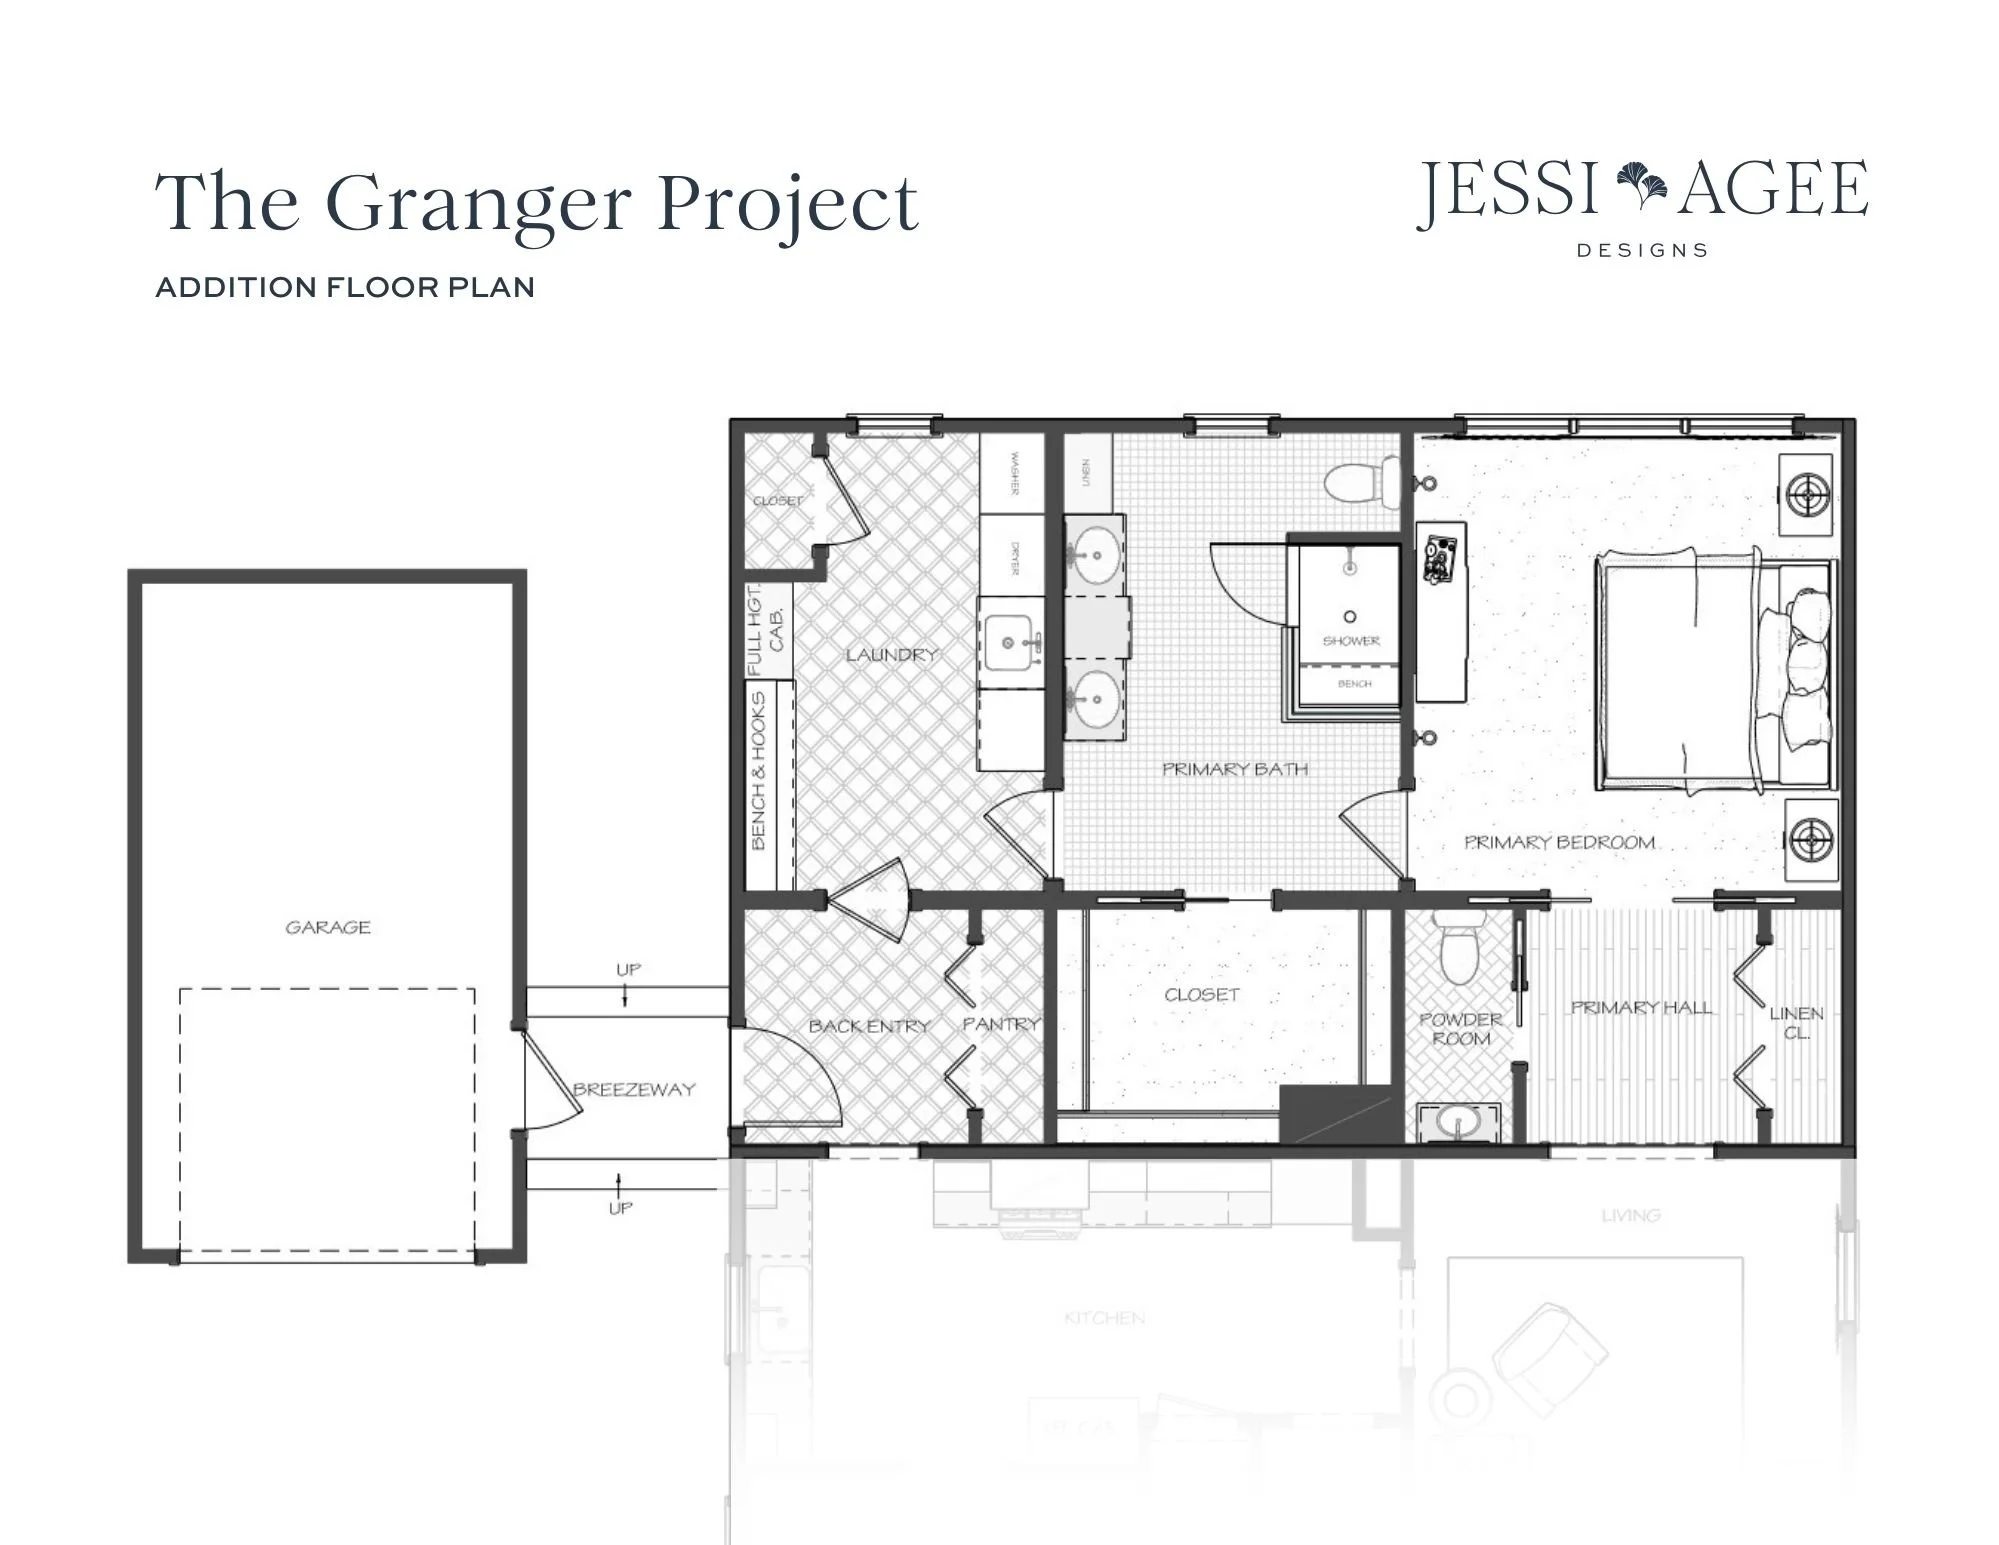
What we did was connect what was already there. Between those two enclosed porches sat a gap of open yard, and closing that gap is what finally made a real addition possible. We pulled the back wall of the larger porch out about ten feet so the primary bedroom could run straight across the back of the house at a proper size, and we let the existing gable roofline of that porch guide where the new roof had to go. That old porch dimension set the rhythm for everything. Pulling it out gave us the bedroom, and the space that was left divided neatly into a bathroom and a laundry room. The new work matched the back wall of the old house so closely that once the trim went on, you'd be hard-pressed to say where 1942 ends and the addition begins. That's the goal every time on a house like this, or any house for that matter. I always want a remodeled area or addition to feel like it has always been there, and not an afterthought added years later.
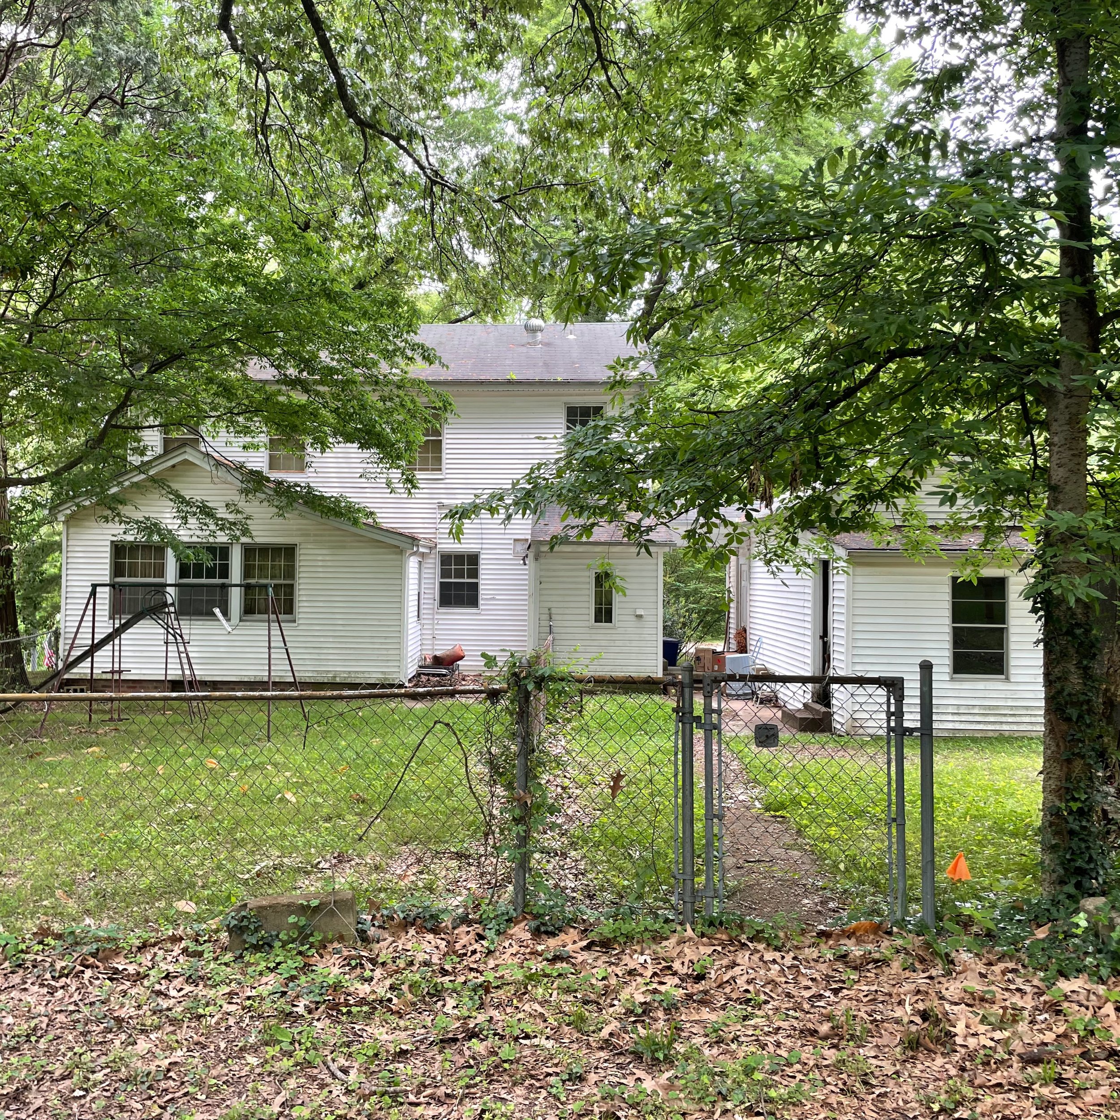
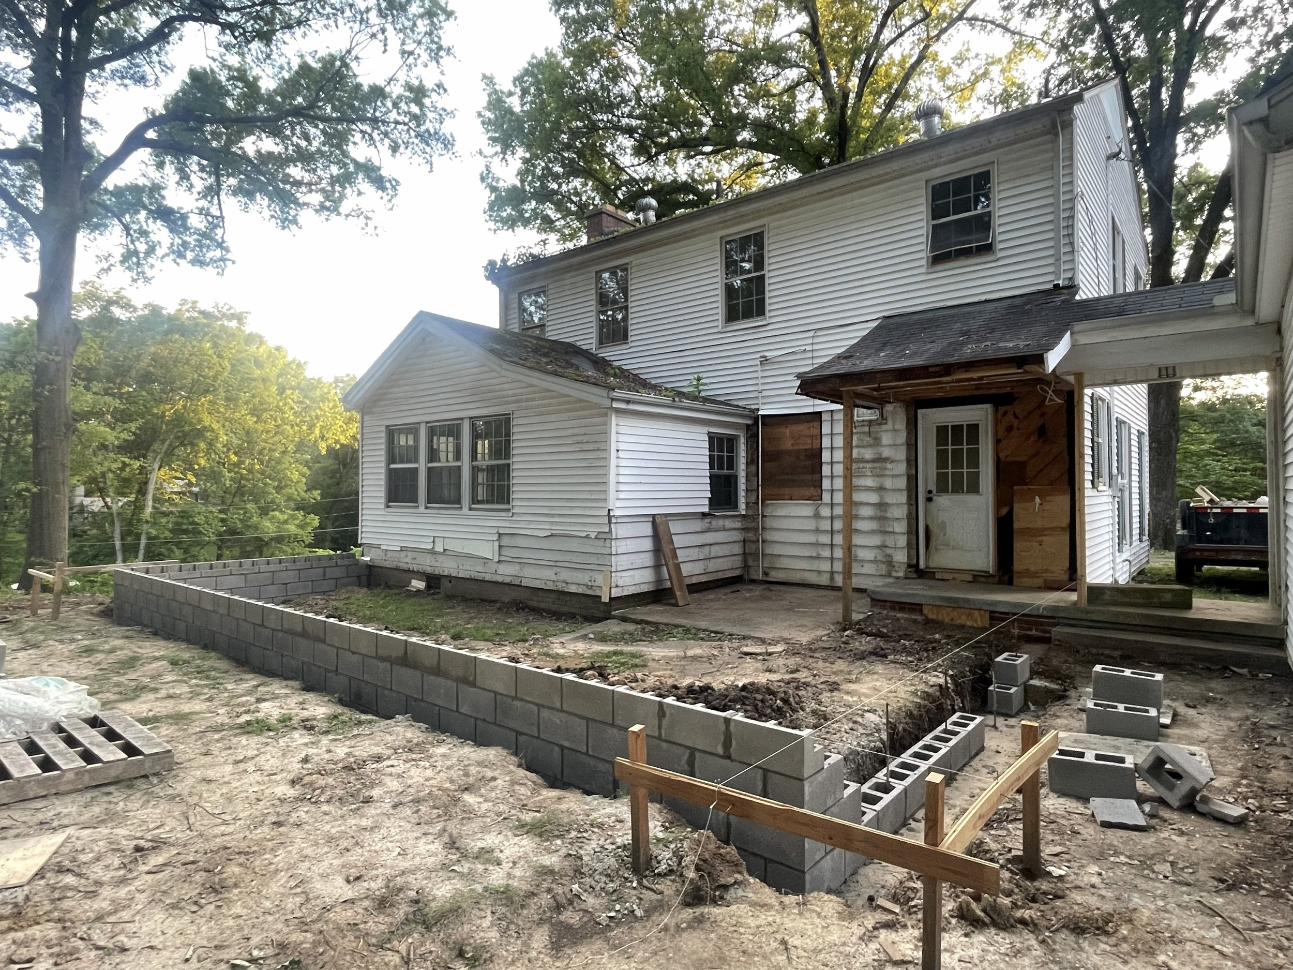
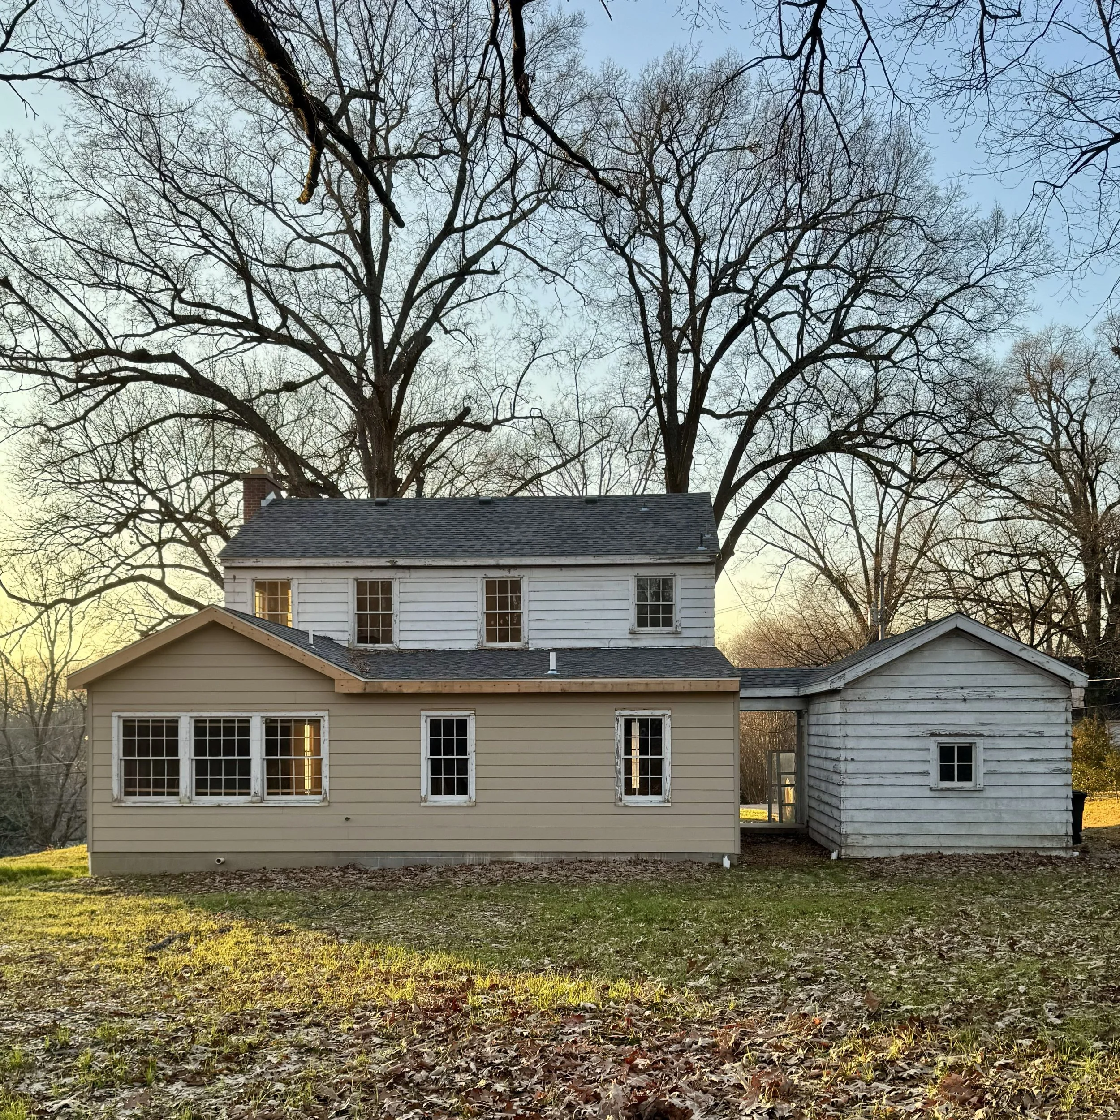
I can't walk you through this addition without naming the people who built it, because this is the part of the house that took the most hands. Our general contractor was Harold Wright, and if that name rings a bell from Chapter 1, it should. Harold and his brother Tommy, working as Wright Bros. Construction, are the same contractors who remodeled our own home back in 2018, and bringing them next door to this house felt like keeping the work in the family. Tommy was part of this project; he headed up the framing of the addition, and we lost him to cardiac arrest way too soon in April of 2026, just before the house was fully complete. I think of him every time I stand in this wing. It's easy enough to draw a room on paper. The people who frame it up out of nothing, and leave their hands in the bones of a house that will stand another eighty years, are the ones who make it real. This part of the house didn't exist until they built it, and Tommy's hands are in it.
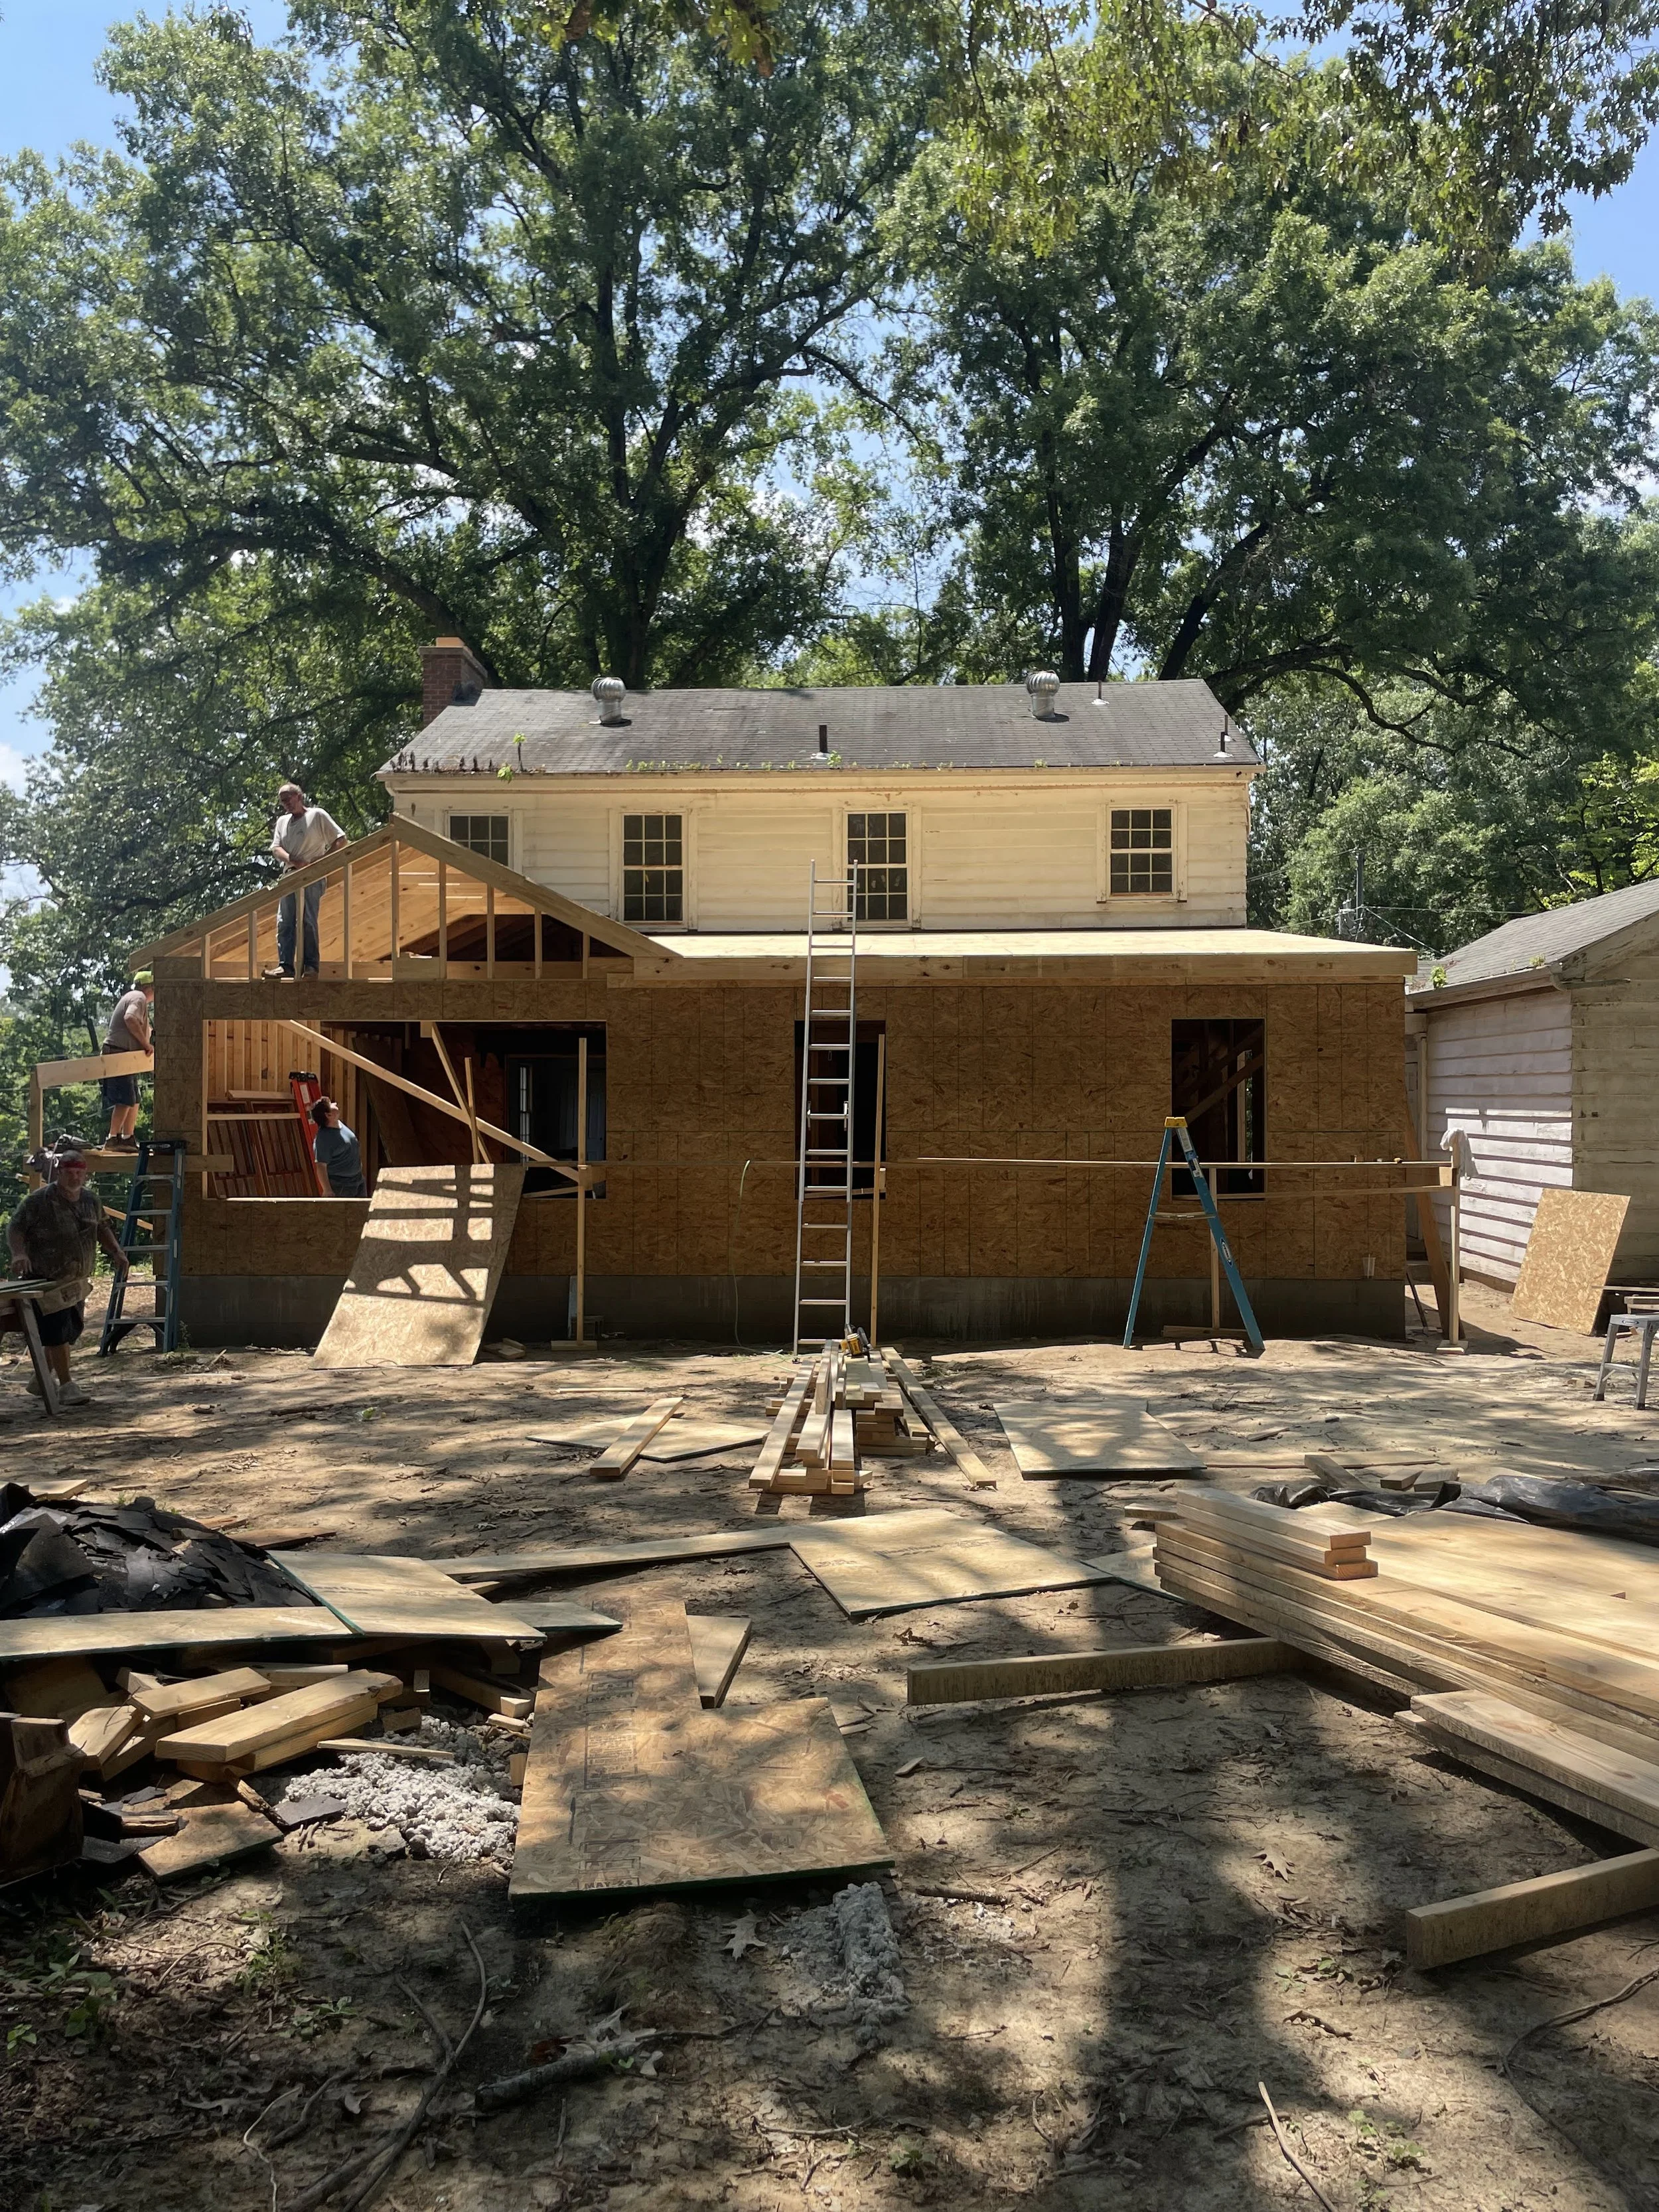
Tommy Wright in the roof rafters of the addition, with other Wright Bros. crew members working below. Jared and I will always treasure having Tommy as a friend, and someone we trusted with not one but two homes. His brother Harold is still at it and is our good friend and mentor too, and just so we don't make him feel too old, we've decided he's like our cool older uncle.
The result is a full primary suite that all connects. The bedroom opens to the bath, the bath holds the primary closet, and the closet sits a few steps from the laundry. Think about what that means for the person living there once the children are grown and gone. Clothes go from the closet to the wash and back without ever crossing the rest of the house. Every piece of this suite was planned so a person can live in it comfortably on one level for a very long time, which was the whole point from day one.
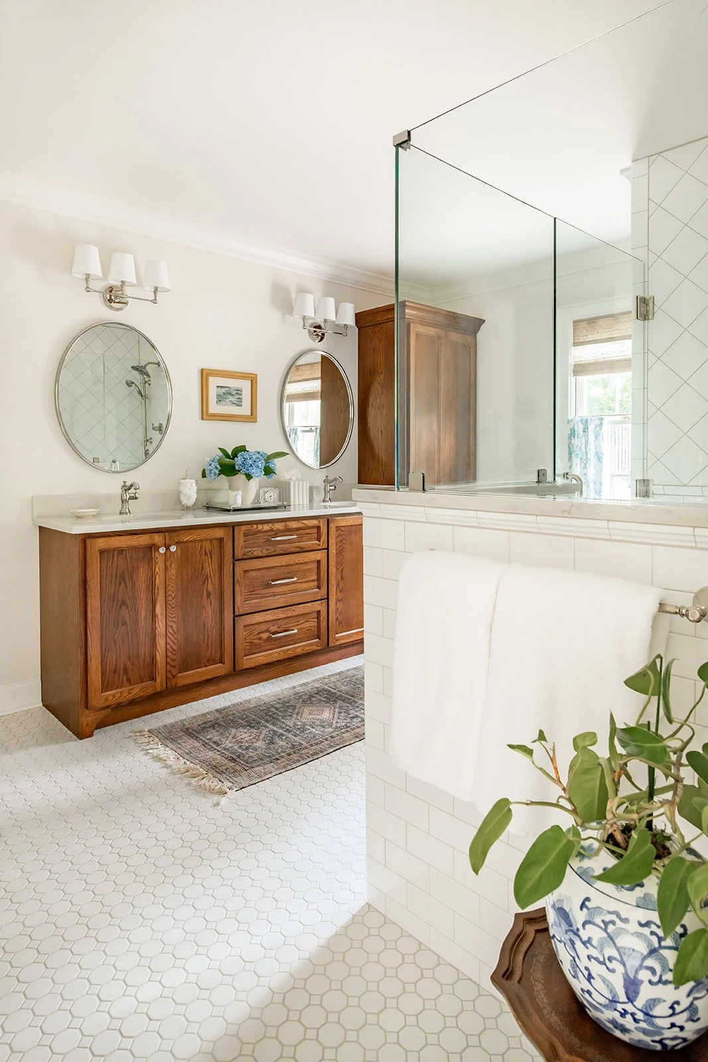
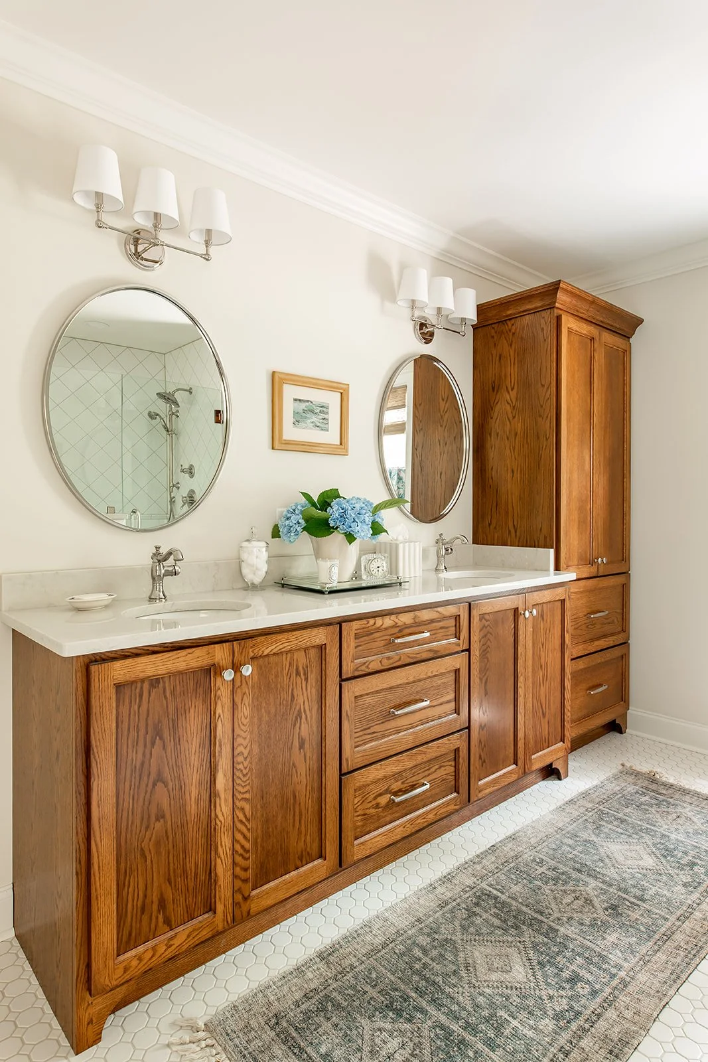
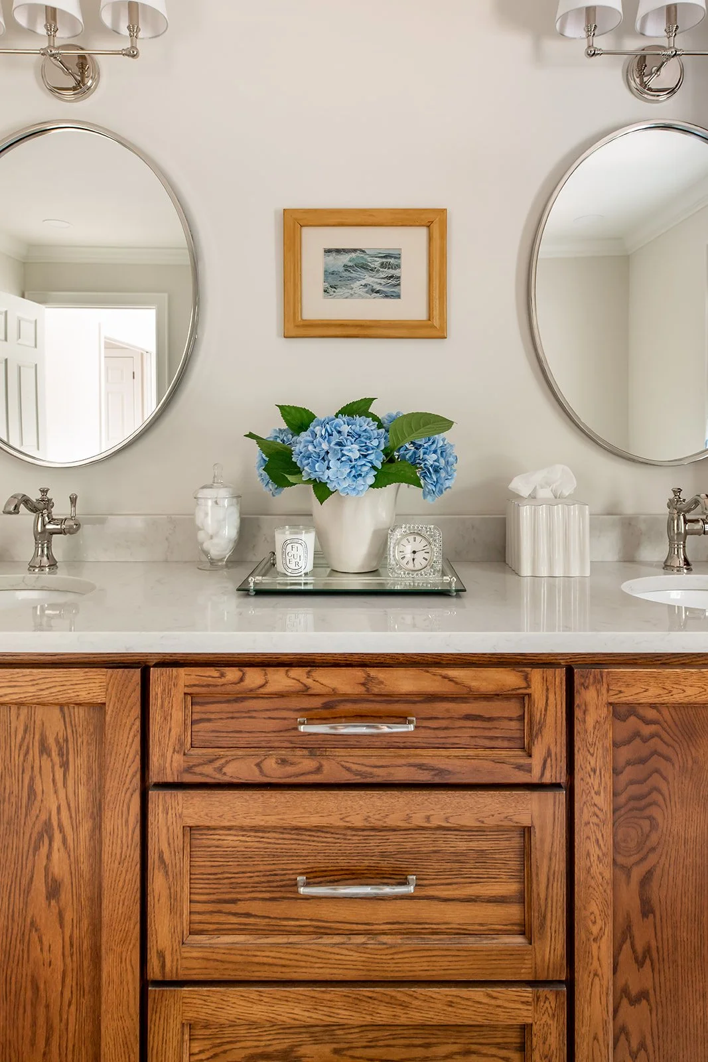
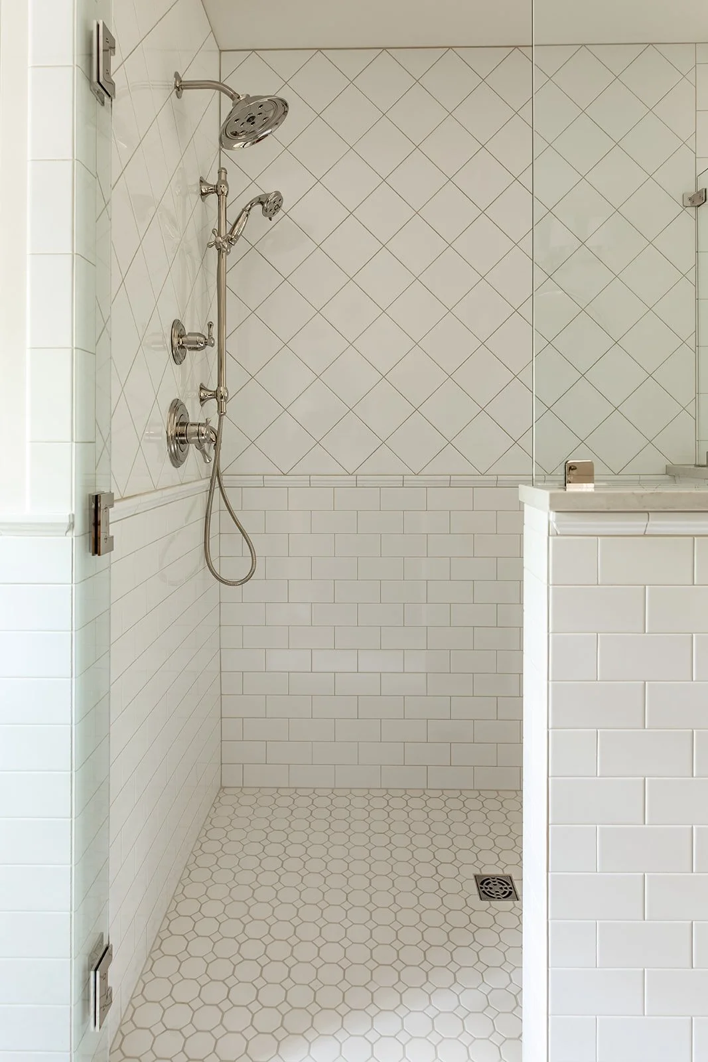
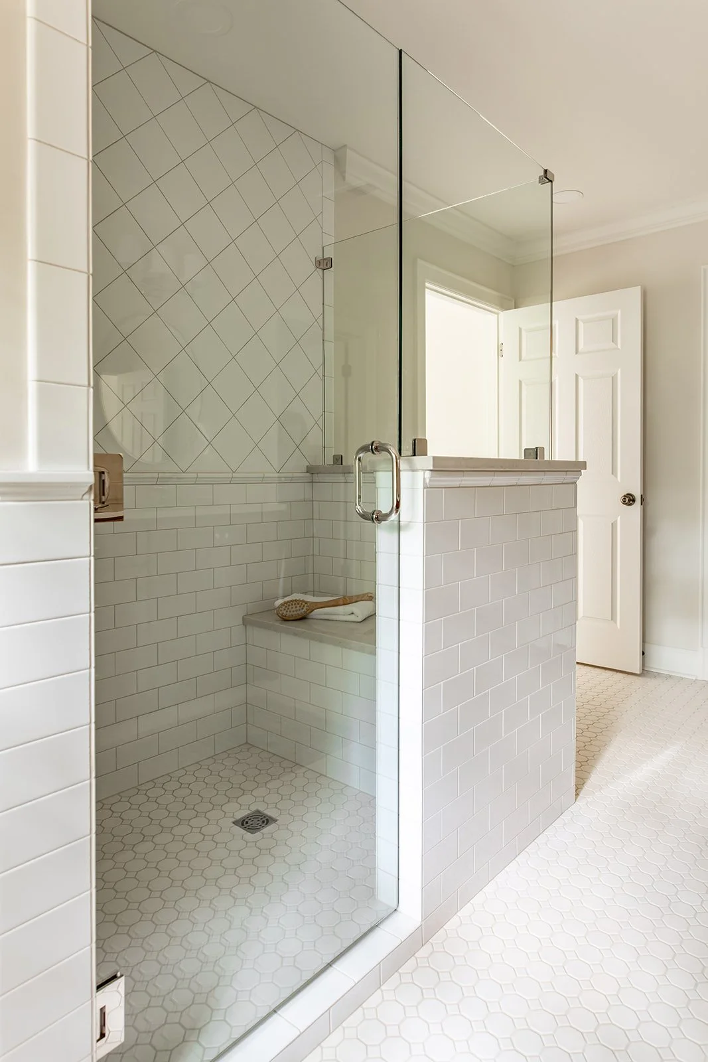
The primary bath is the room I fussed over most, and I think that's fair, because it's the room a lot of homeowners care about more than any other. I was particular about every fixture in here: the faucets, the shower set, the vanity lights, the mirrors. I wanted each one to look like it belonged in a Colonial, small traditional touches rather than anything modern, and I chose all of them in polished nickel. I love that finish. It reads a step more upscale than the brushed nickel you find everywhere, and it's a nice change from the brass that shows up through so much of the rest of the house.
The shower is where I added detail with tile. It's Adex, a line I come back to again and again because it offers so many formats and pieces that you can build a truly traditional look. I ran a three-by-six subway up to a ceramic chair rail, and above the rail I set a six-by-six square turned on the diamond, the same pattern I used on the back entry and the laundry floor, which ties the room all the way back to the kitchen backsplash. I kept it a crisp white, which I'll always love in a bathroom, with a soft beige grout that picks up the wall color instead of standing apart from it. Then I anchored the room with a wood-stained vanity. It gives the space a little vintage charm and sits right with the age of the house, generous enough for two, with a tall linen cabinet holding down one end.
That smaller side porch became the everyday back entry, and I gave it a real job. Walk in, and there's a large double-door pantry right where you'd want it, so you can set the grocery bags down on the kitchen counter, stock the fridge, and move the pantry things straight in without hauling them through the house. An entry this size could have stayed plain, and no one would have blinked, but I papered it in a chinoiserie-inspired French blue wallpaper, all birds and blooms, so the very first thing you meet coming through the back door has a little style to it. To the left is the mud and laundry room, doing the honest work of catching the coats and the boots and the backpacks before they reach the rest of the house. I can already picture a new family here, a little table by the back door for keys and sunglasses, everybody dropping the day's clutter the second they come in.
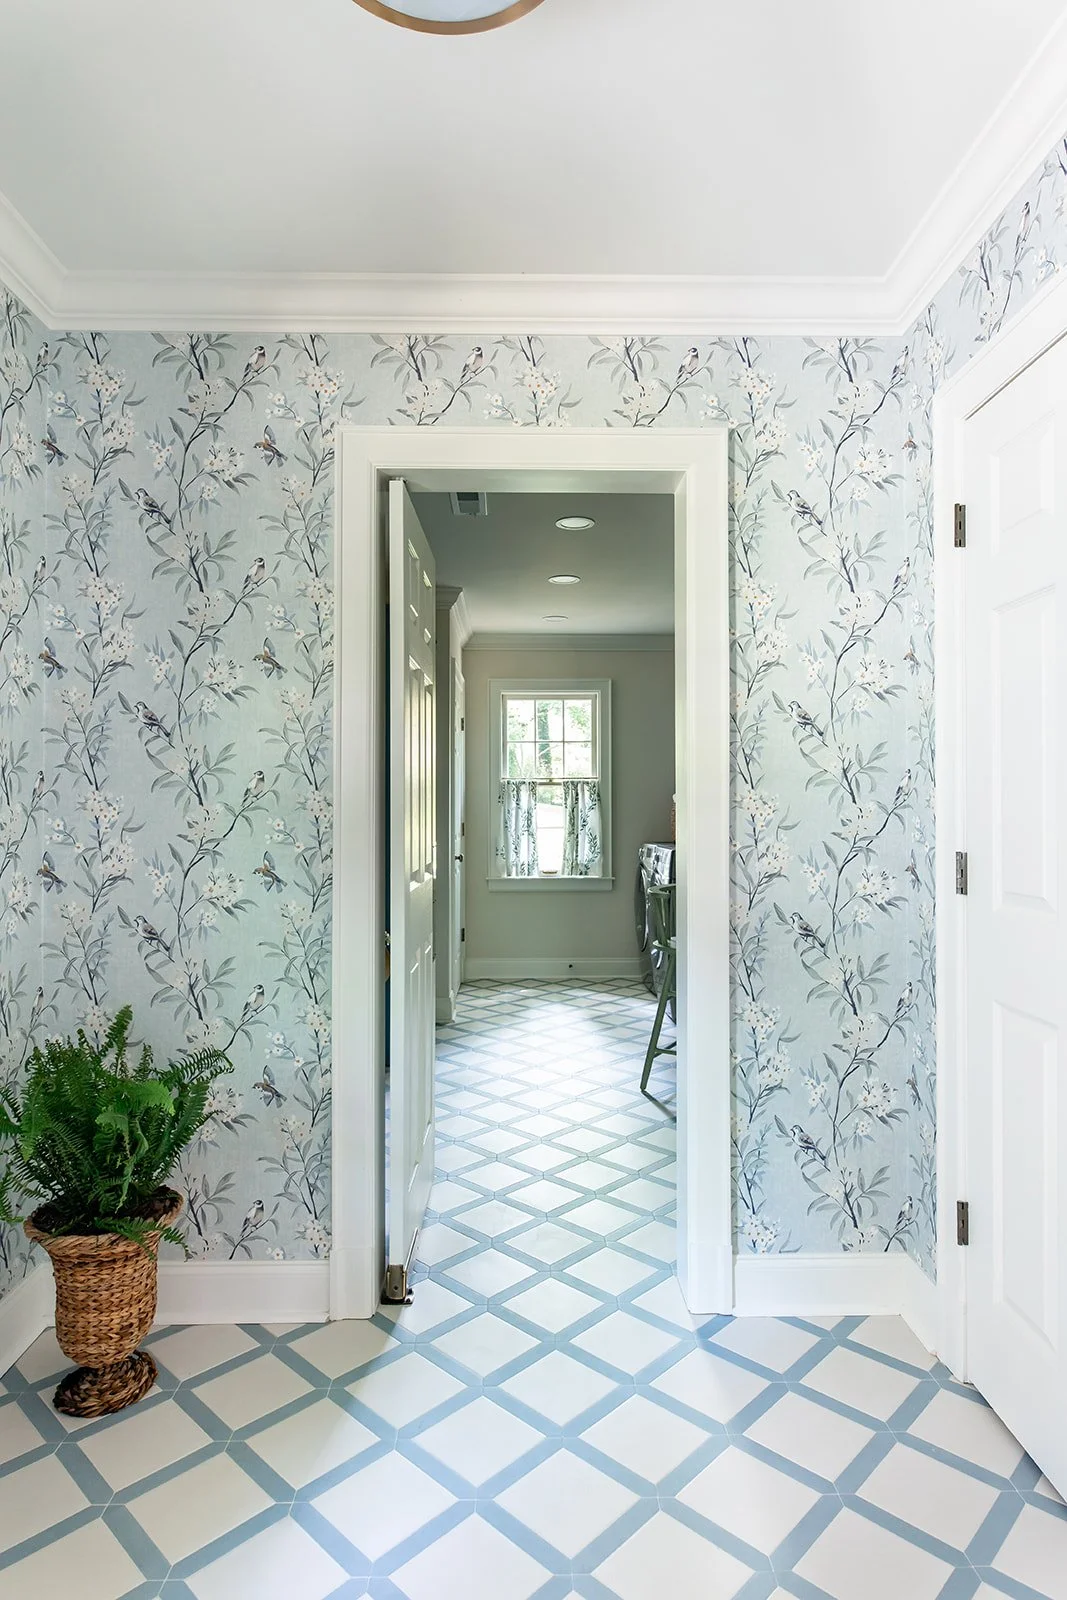
The back entry: the double-door pantry, the Adex blue-and-white tile underfoot, and the double swing door that nods to the original.
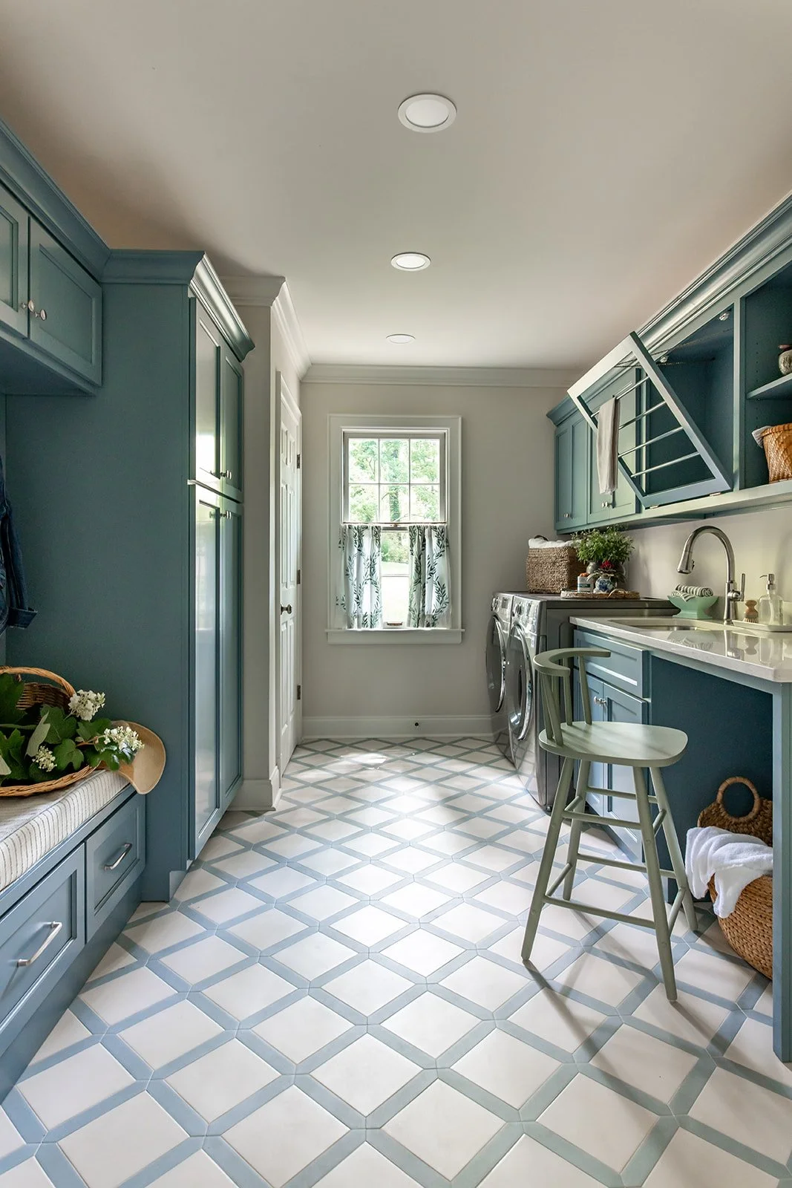
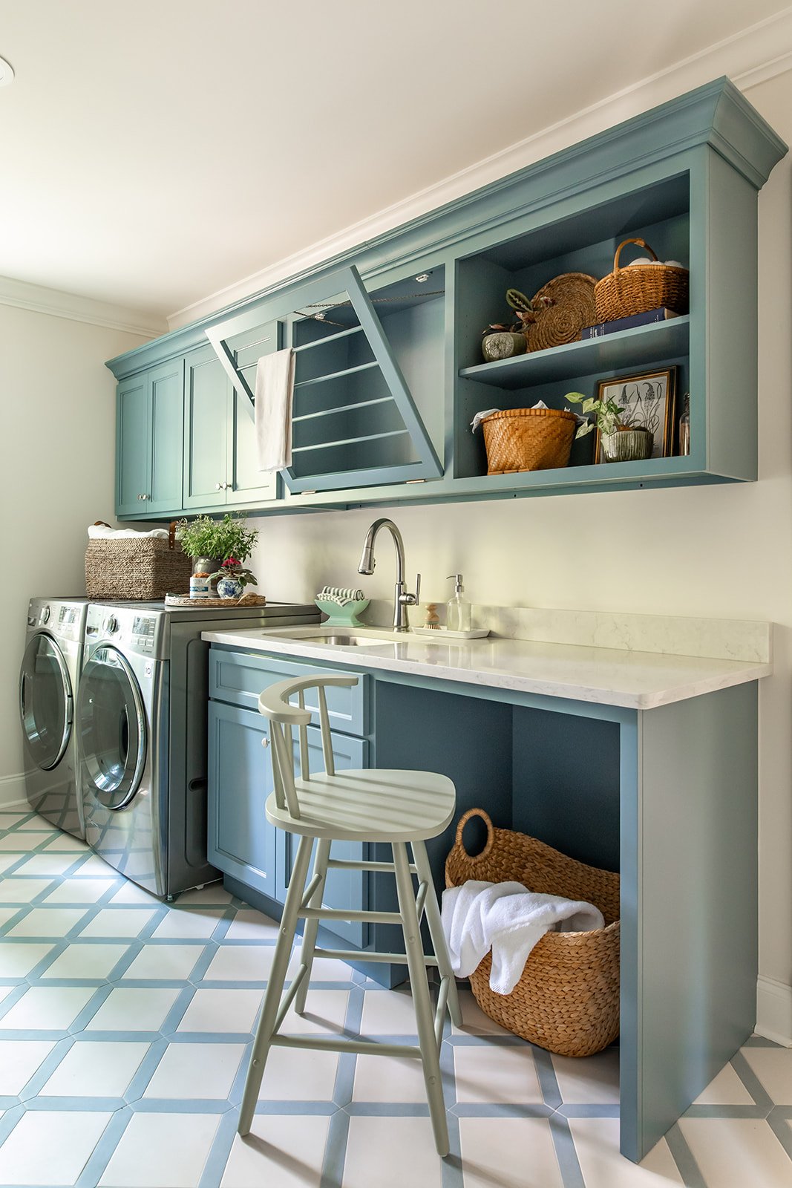
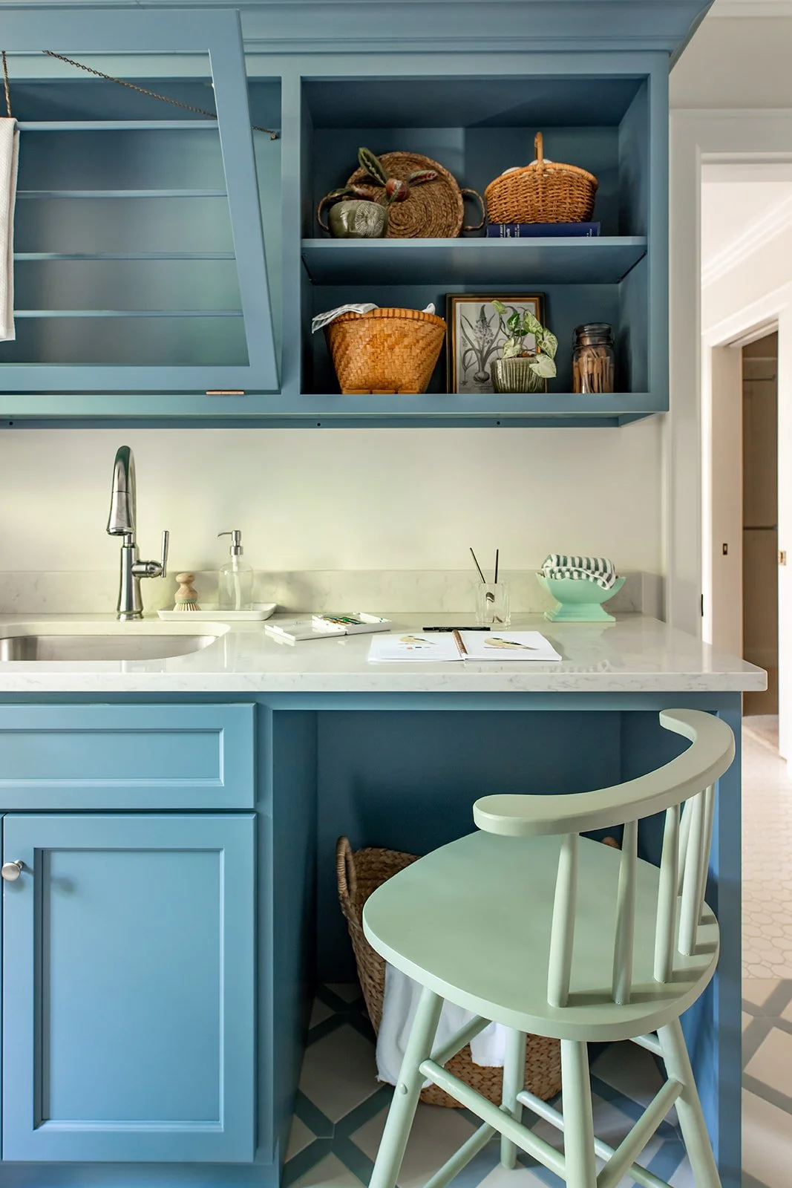
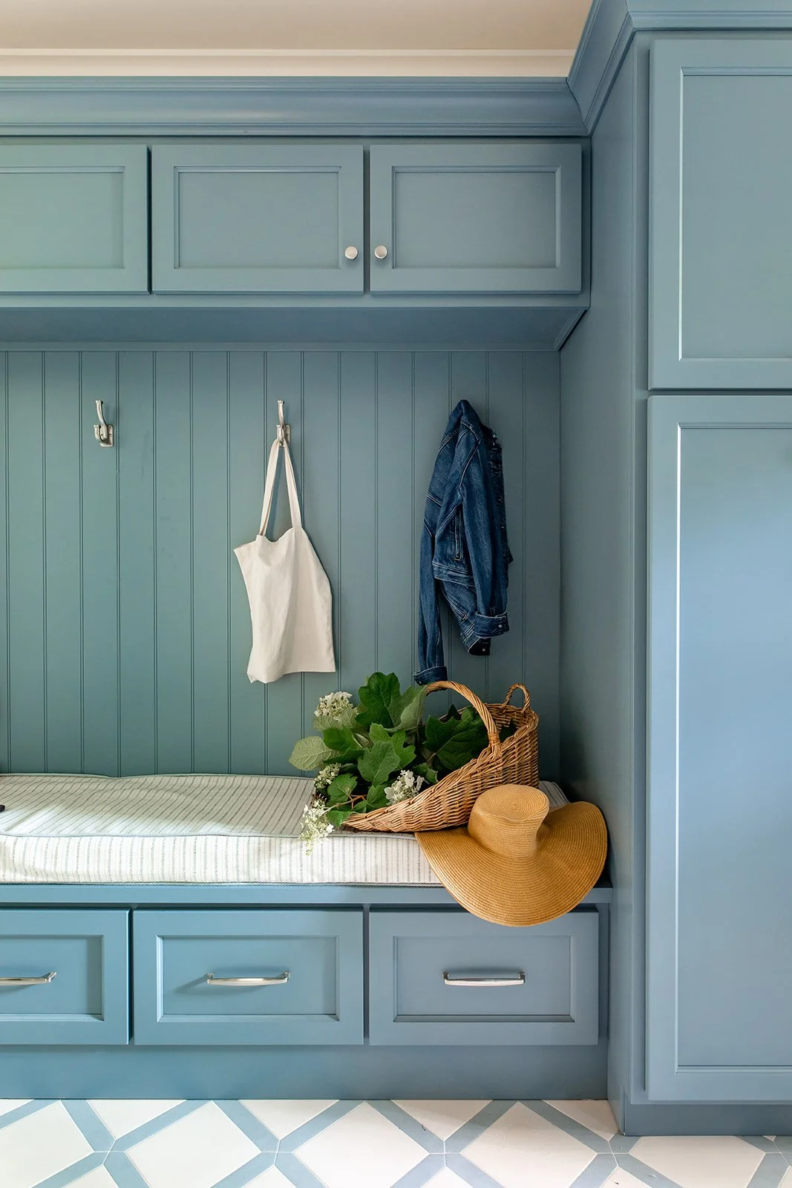
And then the laundry room, which I had far too much fun with. The cabinetry is painted Benjamin Moore Providence Blue, a slate blue so pretty I'd happily use it anywhere in a house. I saved it for the laundry room on purpose. This felt like the perfect small space to make a real statement and bring the blue back in an impactful way, and I've always believed the everyday rooms that work the hardest deserve to look just as good as the ones company sees. The floor is a blue picket tile set around soft cream eight-by-eight squares, a callback to the original blue-and-white checkerboard that ran through the old kitchen. It comes from Adex, the same maker as the kitchen backsplash & primary bathroom tile, and I carried the pattern out through the back entry as well. The blue thread and the check, still going, all the way into the hardest-working room in the house. Because of the original width of the house, this laundry ended up a sizable room, and I wanted it to work in more ways than one. My favorite move in here is a run of open knee space under the counter. It gives you a spot to slide the laundry baskets out of the main path, and it turns into the perfect little work area for the parts of life that need a surface: wrapping a gift, cutting flowers from the yard, a sewing project, whatever the season asks for. There's closed storage all around it to keep the supplies for all of that tucked away.
One more detail, because it's the kind of thing that makes an old house feel like itself. There was an original double swing door in the house, part of the old kitchen, and I loved that bit of charm the second I saw it. I saved it, fully meaning to put it back to work in the addition. It didn't cooperate. The size and the height just wouldn't work where I needed them. So I had a new solid-core door hung as a double swing in its place, a nod to the original even though the original couldn't make the trip. Some things you save and reuse. Some things you save, learn from, and rebuild. Both count as honoring what was there.
That's what this addition really is. Not a modern primary suite for the sake of having one, but the answer to a problem this family actually lived. We took a house that had already stood for the better part of a century and made it possible to stay in for a whole life, without letting a single original room lose what made it worth keeping.
This part of the house was about building something that was never here. The next chapter is the opposite. Chapter 6 brings you into the two smallest rooms in the house, the main-floor powder room and the upstairs bath, both of them about honoring what the house already had and making it better. There’s a Victorian washstand that sat in the garage for two years, and a use for it I wasn't sure would work. Plus an upstairs bathroom that waited nearly thirty years to be finished, arched tub alcove and all. Chapter 6 posts Tuesday, August 18, 2026.
Author's note: I'm sharing the Granger Project one area of the house at a time, not in strict order. The real work spanned three years, and the exterior, interior, and addition all overlapped, so the photos won't always line up with a single moment in time. The facts don't change, just the way I've grouped them.
Finished photos by Kayleigh Gossett.