The Granger Project - Chapter 4: The Kitchen
This post contains affiliate links, which means I may earn a small commission if you purchase something I recommend, at no extra cost to you. I only ever link to products I actually use and love.
I got stuck on this kitchen. I don't say that often, and I don't love admitting it, but it's the truth. I have designed a lot of kitchens over the years, and most of the time I can see the room before I've drawn a single line. This one I couldn't. Maybe it was because the house was next door, or because it already meant so much to me, but every time I sat down to plan it, I froze. When a project is this personal, it gets hard to see your own vision.
What broke it loose was a book. My friend Jen Dulac, a designer in Marblehead, Massachusetts, put Gil Schafer's The Great American House in my hands at exactly the right moment. I don't think Jen even knows what that book did for me. Reading it, I finally saw the Colonial for what it really was, and I understood how to hand a little charm back to a house that had been stripped of so much of it. After that, the kitchen’s design became clear to me.
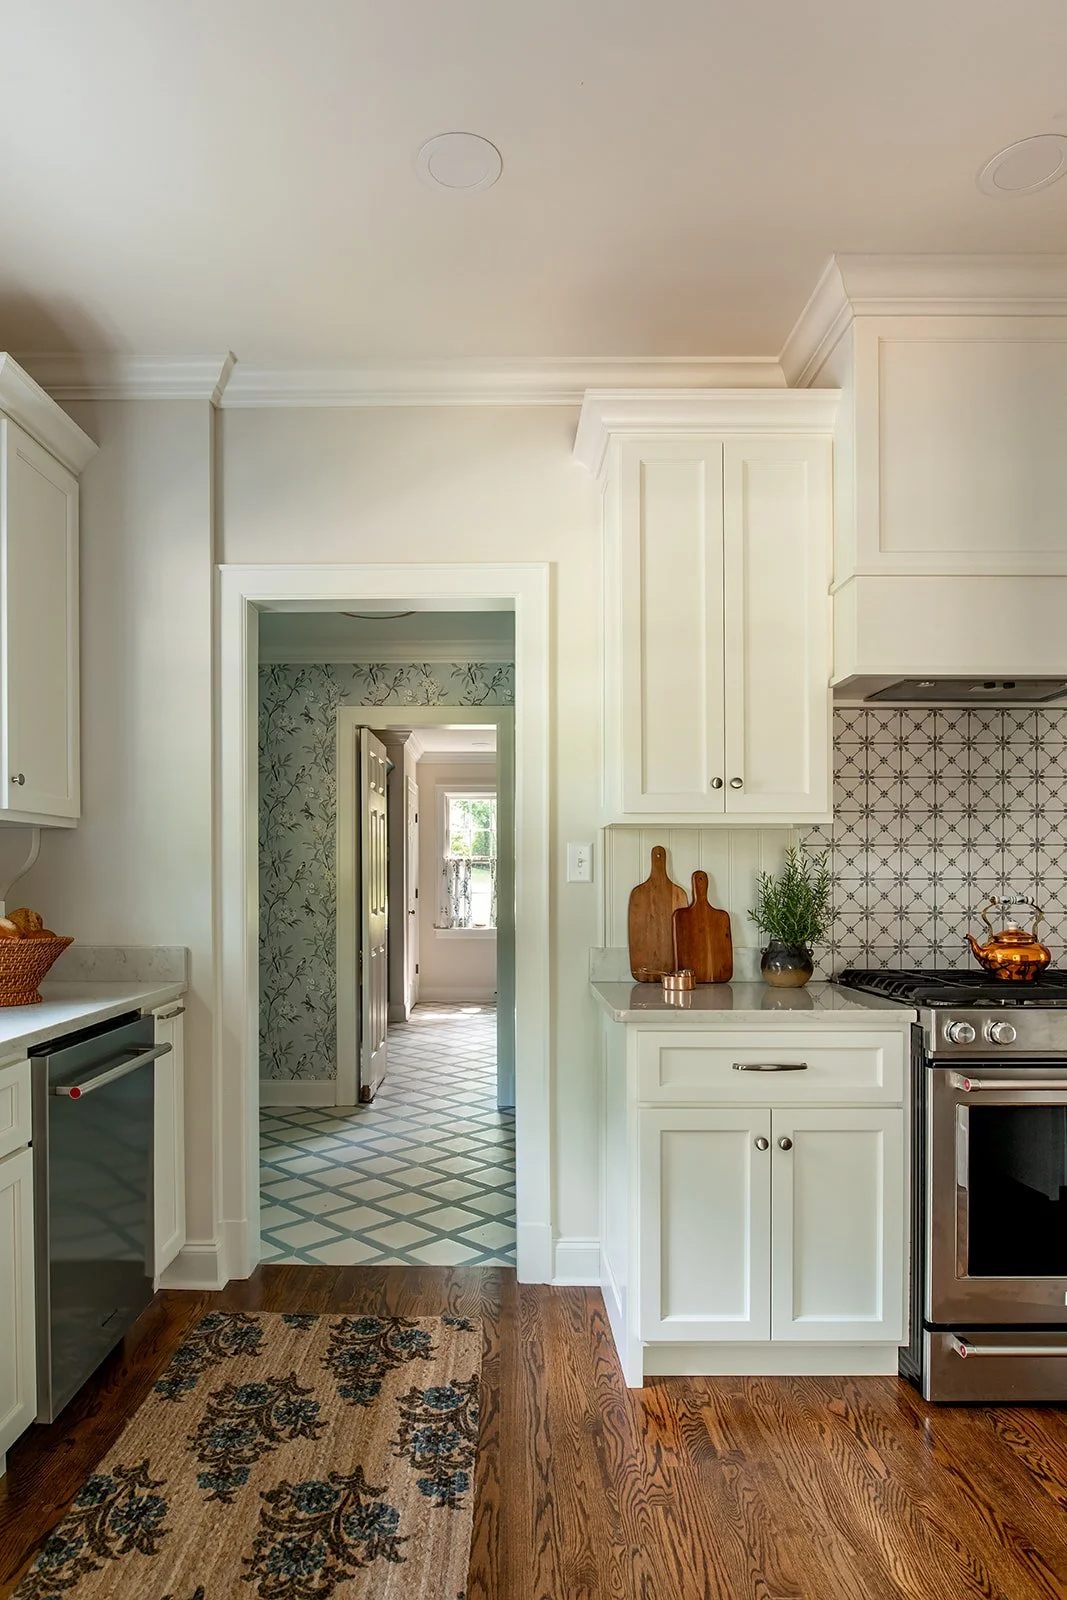
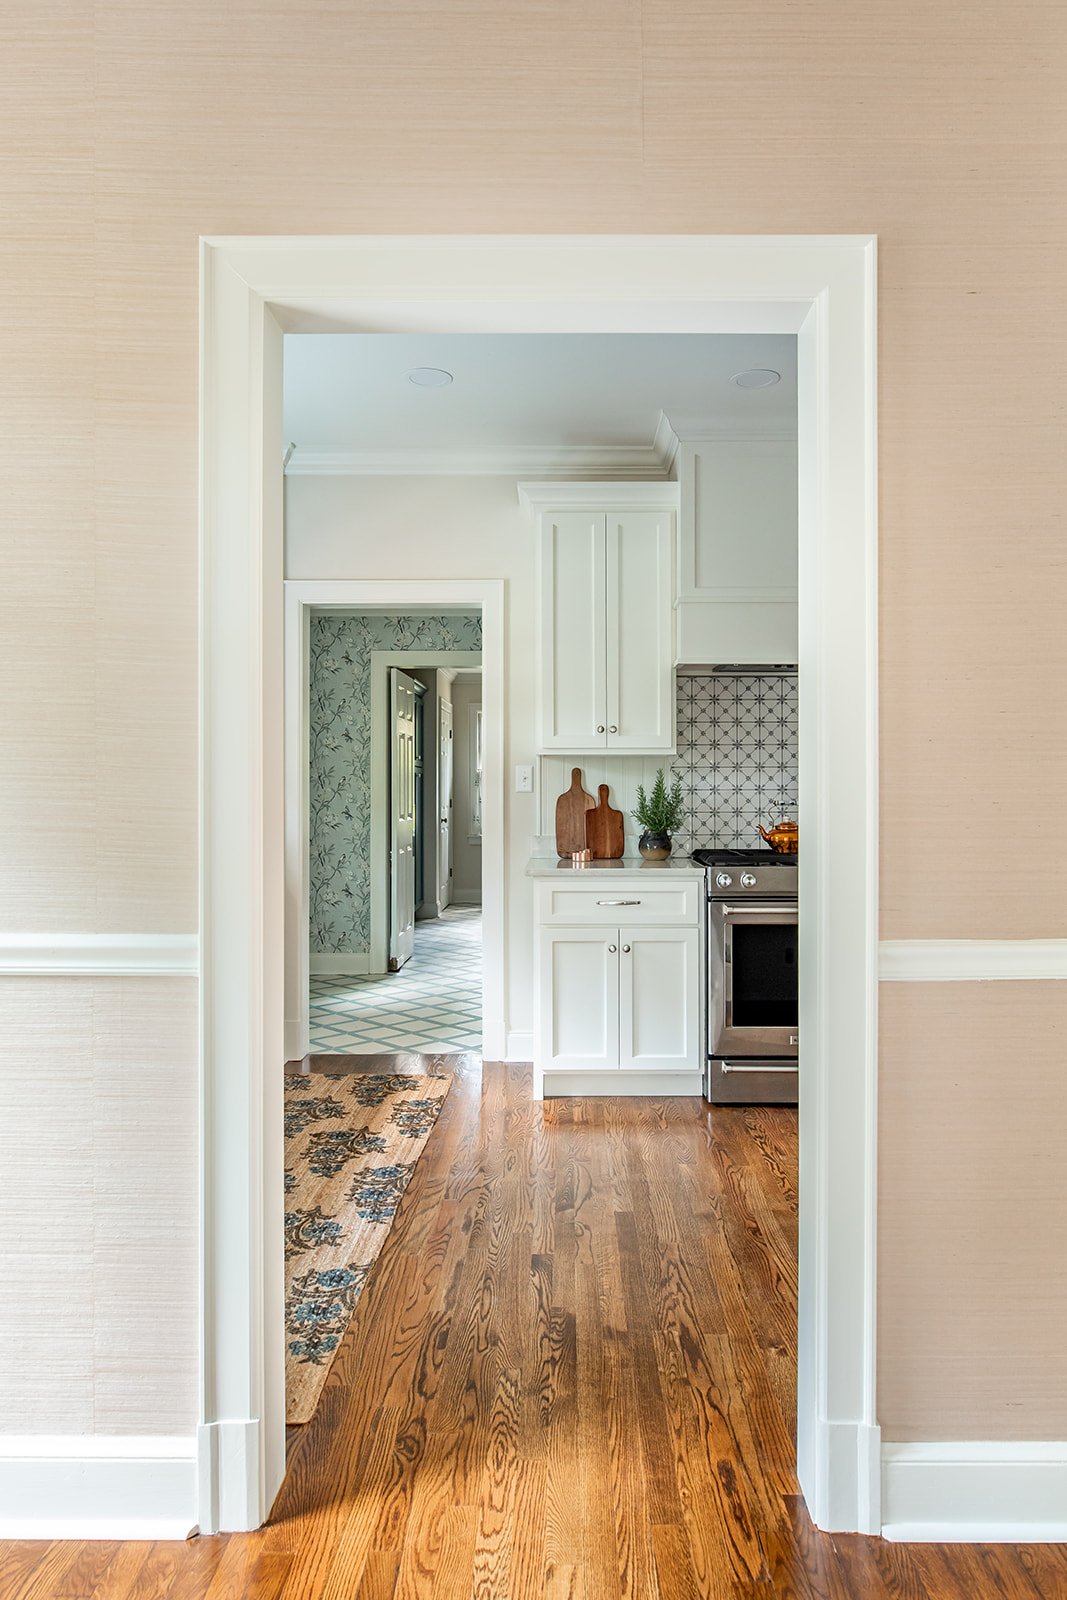
Entering the kitchen from the original part of the house. Photo by Kayleigh Gossett.
Come in the way the photos do, through the doorway from the dining room. That's the view I love the most, the one that pulls you out of the old part of the house and into the working heart of it. From here, let me walk you through what I chose and why, because in this room, every finish had a reason behind it.
The first thing I settled was the backsplash, because I knew I wanted one true focal point and everything else to play a supporting role. Behind the range, I used hand-painted tile from Adex, their Levante Merida series, in a soft multi-tone glaze with a few brushstrokes of blue. Each tile is a small four-by-four, and that was on purpose. The squares echo the old blue-and-white check linoleum the family kept on the floor for decades, and the diamond painted into each one ties the range wall back to the lattice tile I ran through the back entry and the mud and laundry room. The blue, the check, the diamond, all of it carried forward without copying a single original piece.
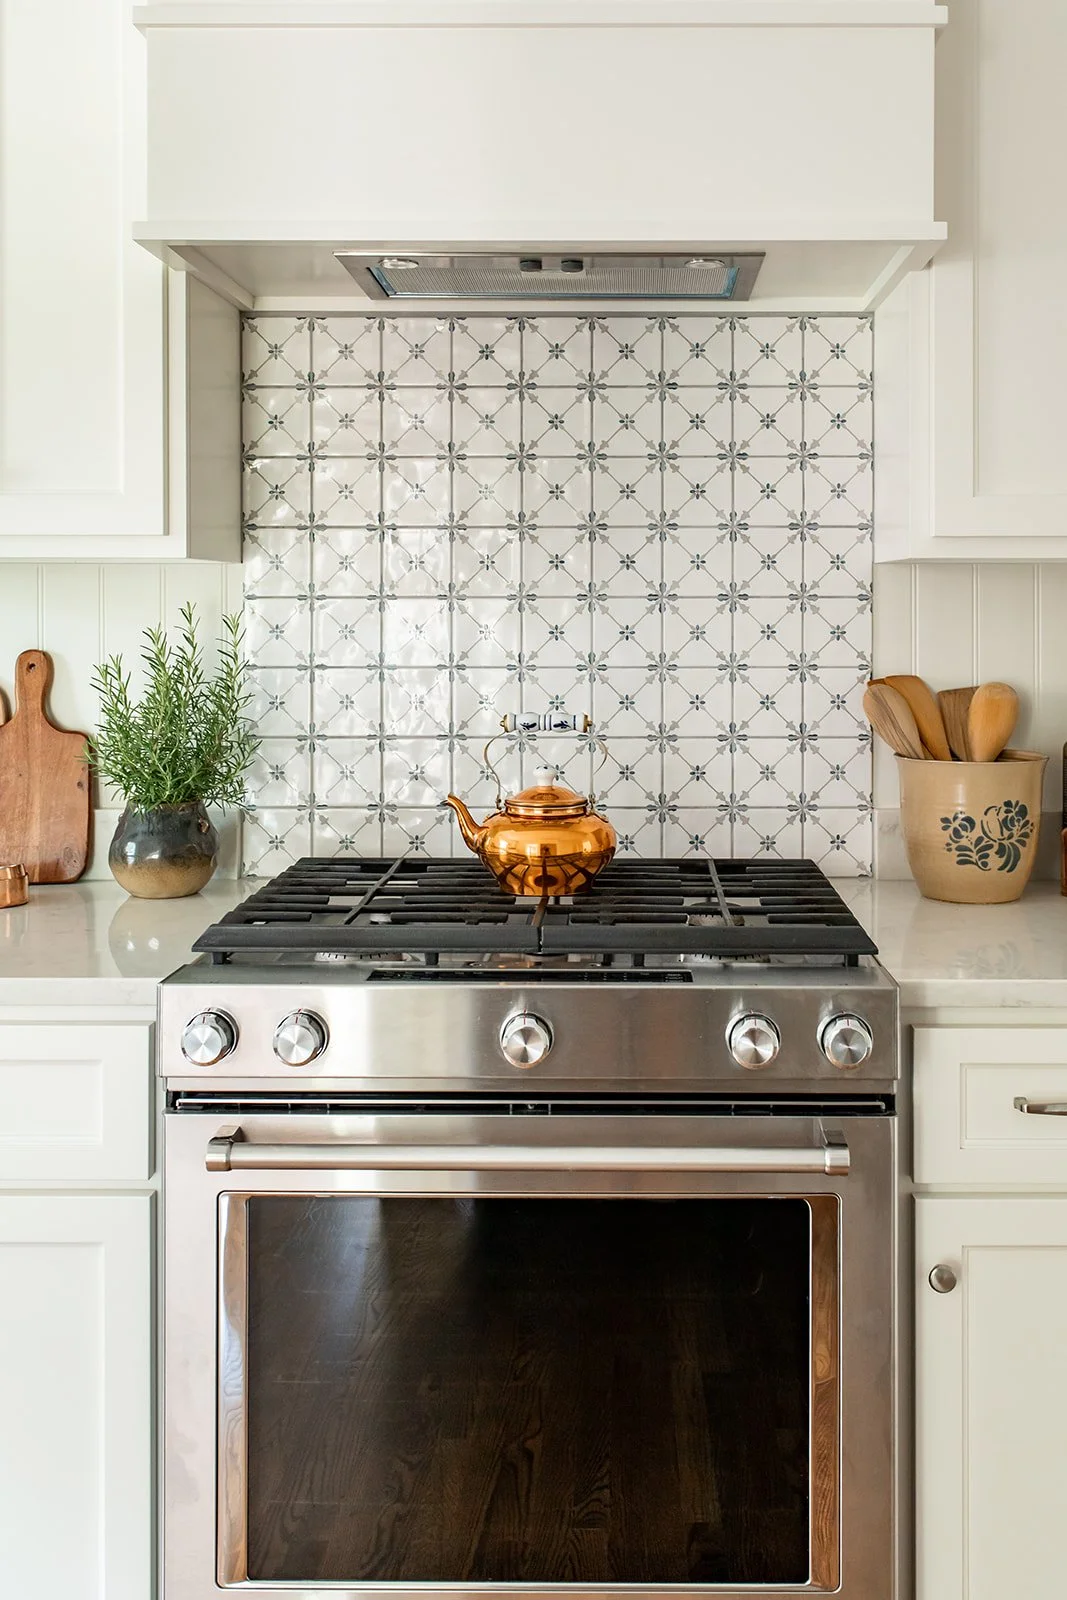
The hand-painted Adex tile behind the range, the room's one true focal point. Photo by Kayleigh Gossett.
For the rest of the backsplash, I did not want anything competing with that wall. So I ran v-groove paneling around the remaining counters and painted it the same color as the walls, just in a satin sheen so it catches a little more light. It reads as texture rather than another pattern, and it lets your eye go exactly where I wanted it to.
The counters are Viatera Soprano, a quartz I come back to again and again. Against the off-white cabinets, it gives the room a hint of depth, enough that the space never reads flat or all one note. I'll be honest about the practical side too, because it matters when I'm spending a client's money: Viatera is priced beautifully, and this colorway is made right here in the United States. My favorite piece of the whole room is behind the sink, where I raised a small section of the counter to meet the windowsill and gave it a soft curve as it steps back down to the standard four-inch height. It's a little thing, but I notice it every time.
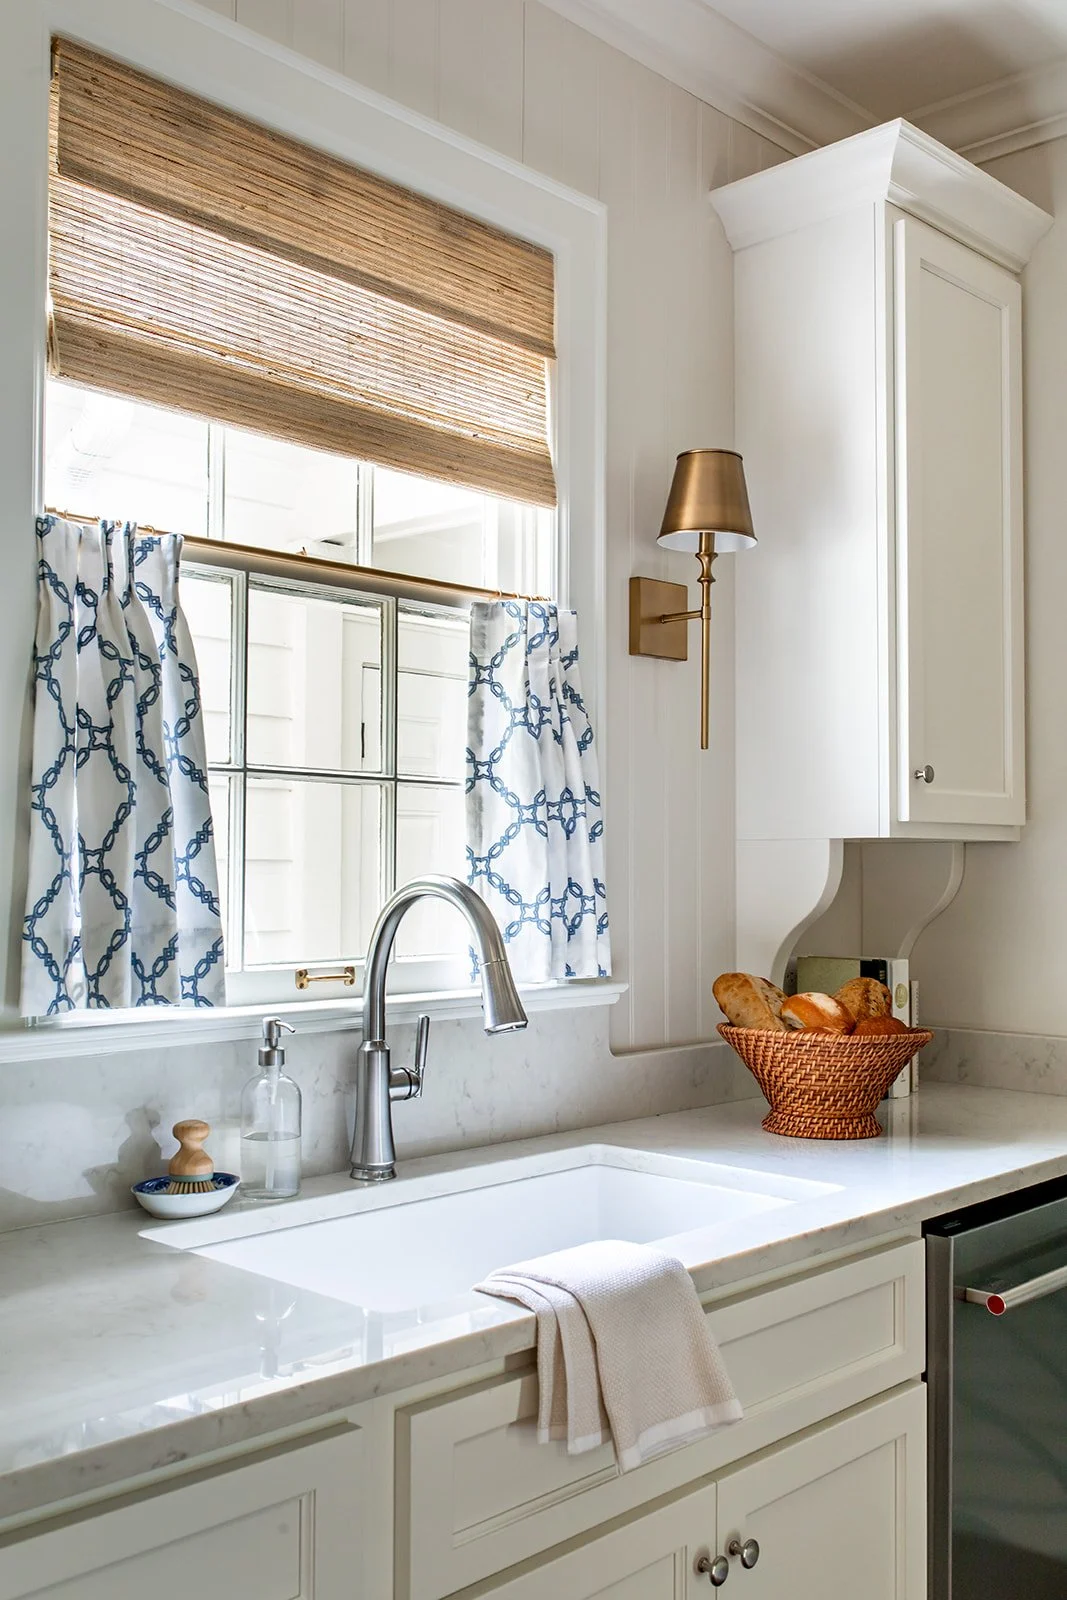
The raised, curved counter detail at the window behind the sink. Photo by Kayleigh Gossett.
The cabinets were made by David Suarez at Custom Woodcraft in Kenton, Tennessee, my favorite cabinet maker and one of the few people I trust with this particular work. They are 100% wood, painted Sherwin-Williams Alabaster, with understated satin-nickel pulls. The door style doesn't have a fancy name. It's simply the one I return to when I want something classic that will still look right in twenty years. The wall above the sink could have been plain, so I asked David to add corbels to the upper cabinets on either side (a small nod back to Gil Schafer, too), and I hung a sconce on each side for light and a little dressiness. Small moves, but they turn a working wall into something you'd want to stand at.
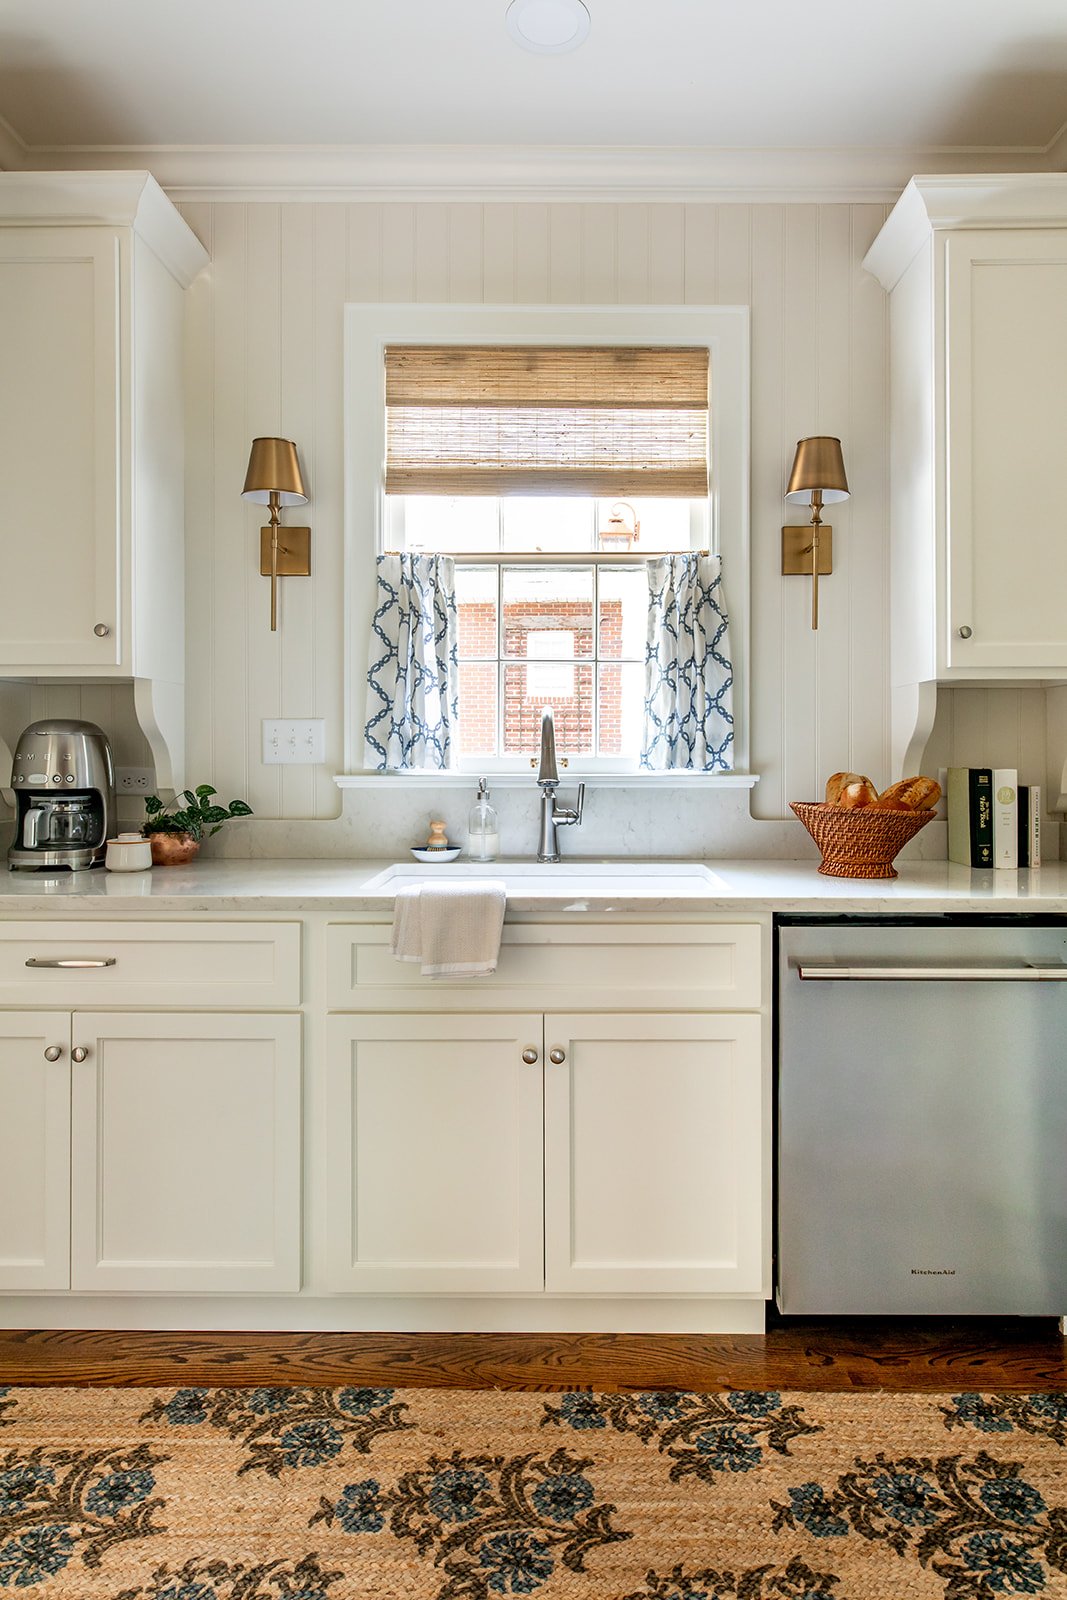
The sink wall, with corbels on the upper cabinets and a sconce on either side. Photo by Kayleigh Gossett.
And then the floors, which were the real gamble of this whole house. The original wood was over eighty years old and, as far as we can tell, had never once been refinished. It was worn in the way only a truly lived-in floor gets. The family who raised their children here loved animals, Betty especially. She supported our local humane society for years, so much so that it now carries her name, and you can imagine what a houseful of beloved pets does to an eighty-year-old floor over time. There was damage. I wanted the wood to continue unbroken into the kitchen, which meant weaving brand-new flooring into the old boards and hoping the two would meet as one. Our floor refinisher is an artist, and I don't use that word loosely. He brought those old floors back to life and blended the new into the original so well you would be hard-pressed to find where one ends and the other begins. When people ask what I'm proudest of in this house, I think about the floors.
The transition where old floors meet new. Photo by Kayleigh Gossett.
You'll spot a range in the photos, but I'll let you in on something: it's there for staging. The appliances are the one part of this kitchen I left open for whoever comes next, because those choices should belong to them and the way they cook. What is real is the copper tea kettle sitting on it, a vintage find with a blue-and-white handle. I bought it for that handle. (Of course I did!) After everything this house taught me about its own blue, I couldn't pass it up when I found it. One more fun fact- nearly all of the staging accessories were purchased at local antique shops in downtown Dyersburg, TN. If you find yourself with a free afternoon, go by Southern Charm and Annetiques on West Court Street. I always find a little treasure worth bringing home from those shops.
This is the room where the whole idea of the Granger Project stopped being a theory and became something you could stand inside. It's also where I ran into something I had never faced in my years of doing this. Every home I've designed has been for a family I know, a couple I've sat across from, someone whose morning routine I could picture. This was my first unknown client. I had no one to design for but a person who didn't exist yet, and no guidance but my own instinct and what the house kept telling me.
So the house became the client. That's the honest answer to how I made these choices. I had to walk a careful line, personal enough that you can feel a designer stood here and cared, but never so personal that the next family couldn't find room to be themselves in it. What I wanted was for whoever comes home to this kitchen to know the house was given its second life on purpose, by someone who loved it, and then to go and make it their own.
Next, we open up the part of the house that never existed until now: Chapter 5, the Addition, posts on Tuesday, August 11, 2026.
Author's note: I'm sharing the Granger Project one area of the house at a time, not in strict order. The real work spanned three years, and the exterior, interior, and addition all overlapped, so the photos won't always line up with a single moment in time. The facts don't change, just the way I've grouped them.
Finished photos by Kayleigh Gossett.
Note on affiliate links: As an Amazon Associate, I earn from qualifying purchases.