The Granger Project - Chapter 7: Betty's House
From the day we bought this house, people asked me the same question. What are you going to do with it? Are you going to move in? And the answer was always no. We already had our home right next door. We weren't looking for another project, and we sure weren't looking for a three-year one.
But the house needed somebody, and I couldn't stand the thought of it falling into the wrong hands. Too many old houses in a town like ours get flipped fast, slide into a rough rental, or just get lost to time. I didn't want to watch that happen next door. So we jumped in with both feet, without much of a plan, and no real idea whether we'd ever make our money back. We did it because it mattered to us, and because it mattered to where we live.
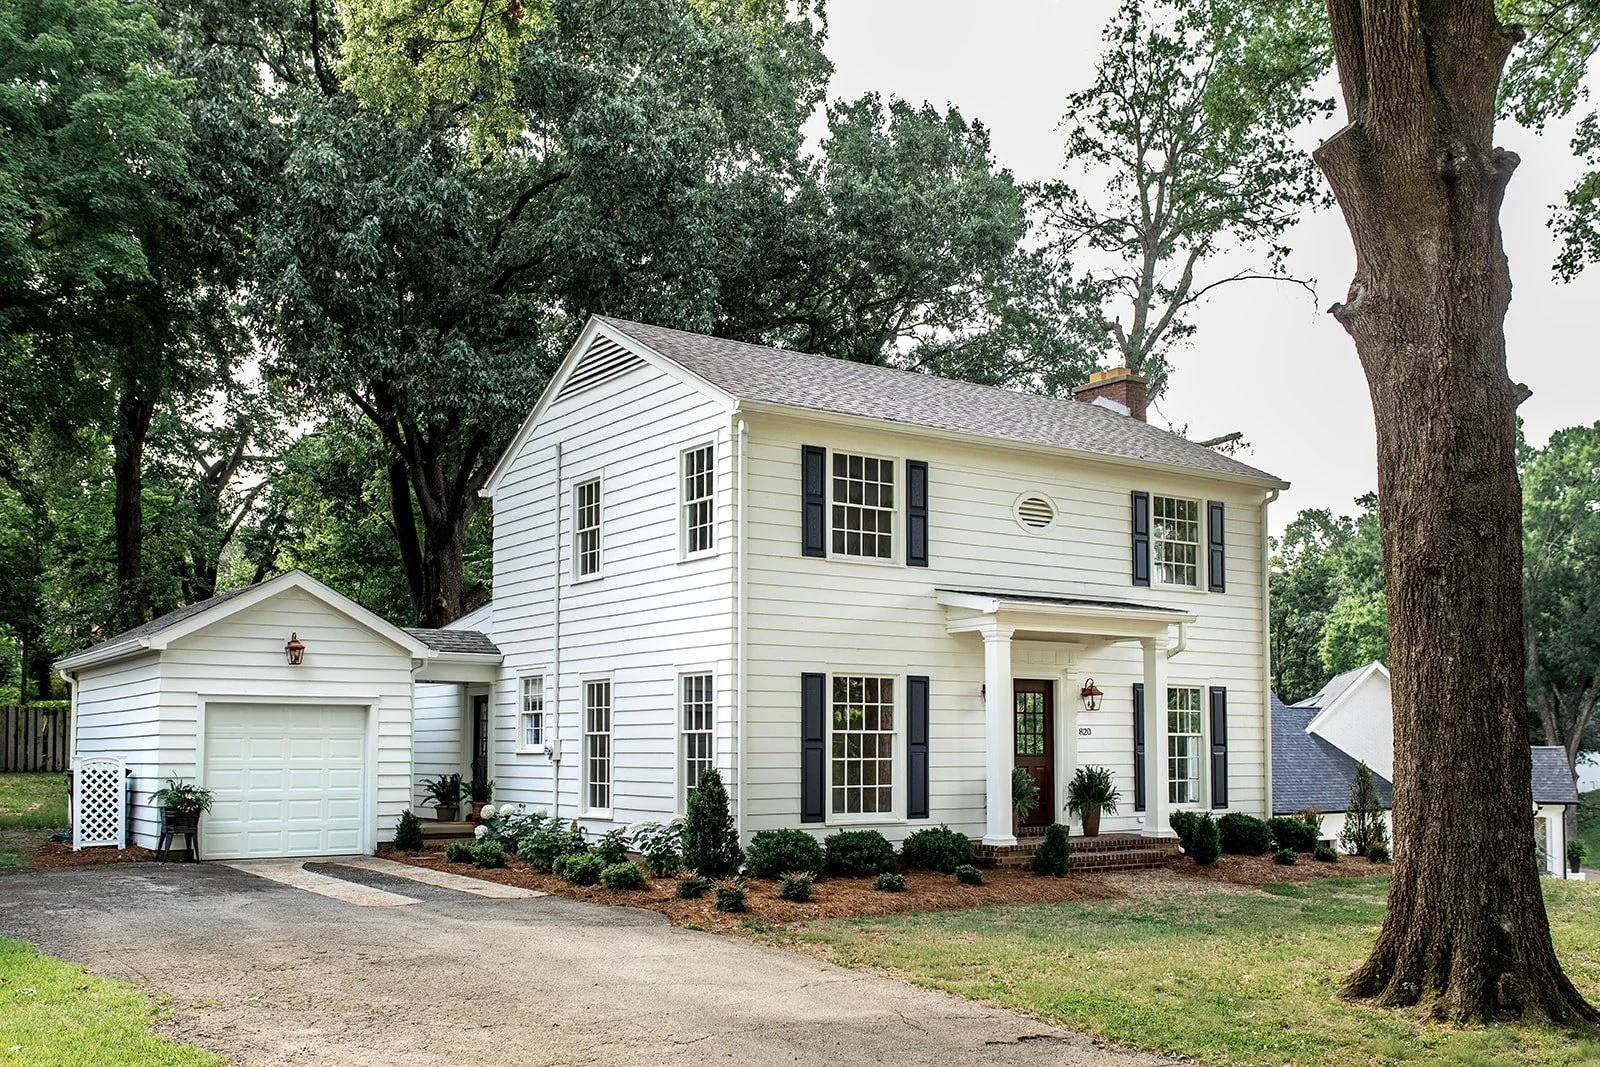
The finished home in June of 2026. Photo by Kayleigh Gossett.
How it feels to be done
People ask me a new question now that it's finished. How does it feel? The first honest answer is relief. This house took three years of our weekends (and more) and a good chunk of our brains. Even on the days I'd finished designing for my actual paying clients- or when Jared would return home from his full-time career- it was still there, still waiting.
So yes, relief, first.
But the relief runs a distant second to how proud I am. I think this house is beautiful. It turned out exactly the way I saw it in my head, which almost never happens, not even for me. There are days I still can't quite believe it isn't going to be ours, even though it was never supposed to be. Somewhere in three years it got under my skin. I've thought about it nearly every day.
When people ask what I'm proudest of, they expect me to point at a room. It isn't a room. It's the decision to save it at all. Anybody can put in a pretty kitchen. What I'm proud of is that we looked at a tired house that had seen better days, one the people who loved it simply couldn't keep up with anymore, and we said, “This is worth doing right.”
I wish more of that happened here. Dyersburg loses too much of its history by redoing it instead of honoring it, and I'll be honest, honoring it does cost a little more. Not everyone has that luxury, I know. But I also know that with the right eye and the right skill set, you can bring a house like this back, and you can make choices that respect what it already was instead of erasing it. That's the work I care about most.
Three years, a lot of people
A house that takes three years has a lot of people come through it. Most of them for an afternoon. One of them we'll be talking about for a long time.
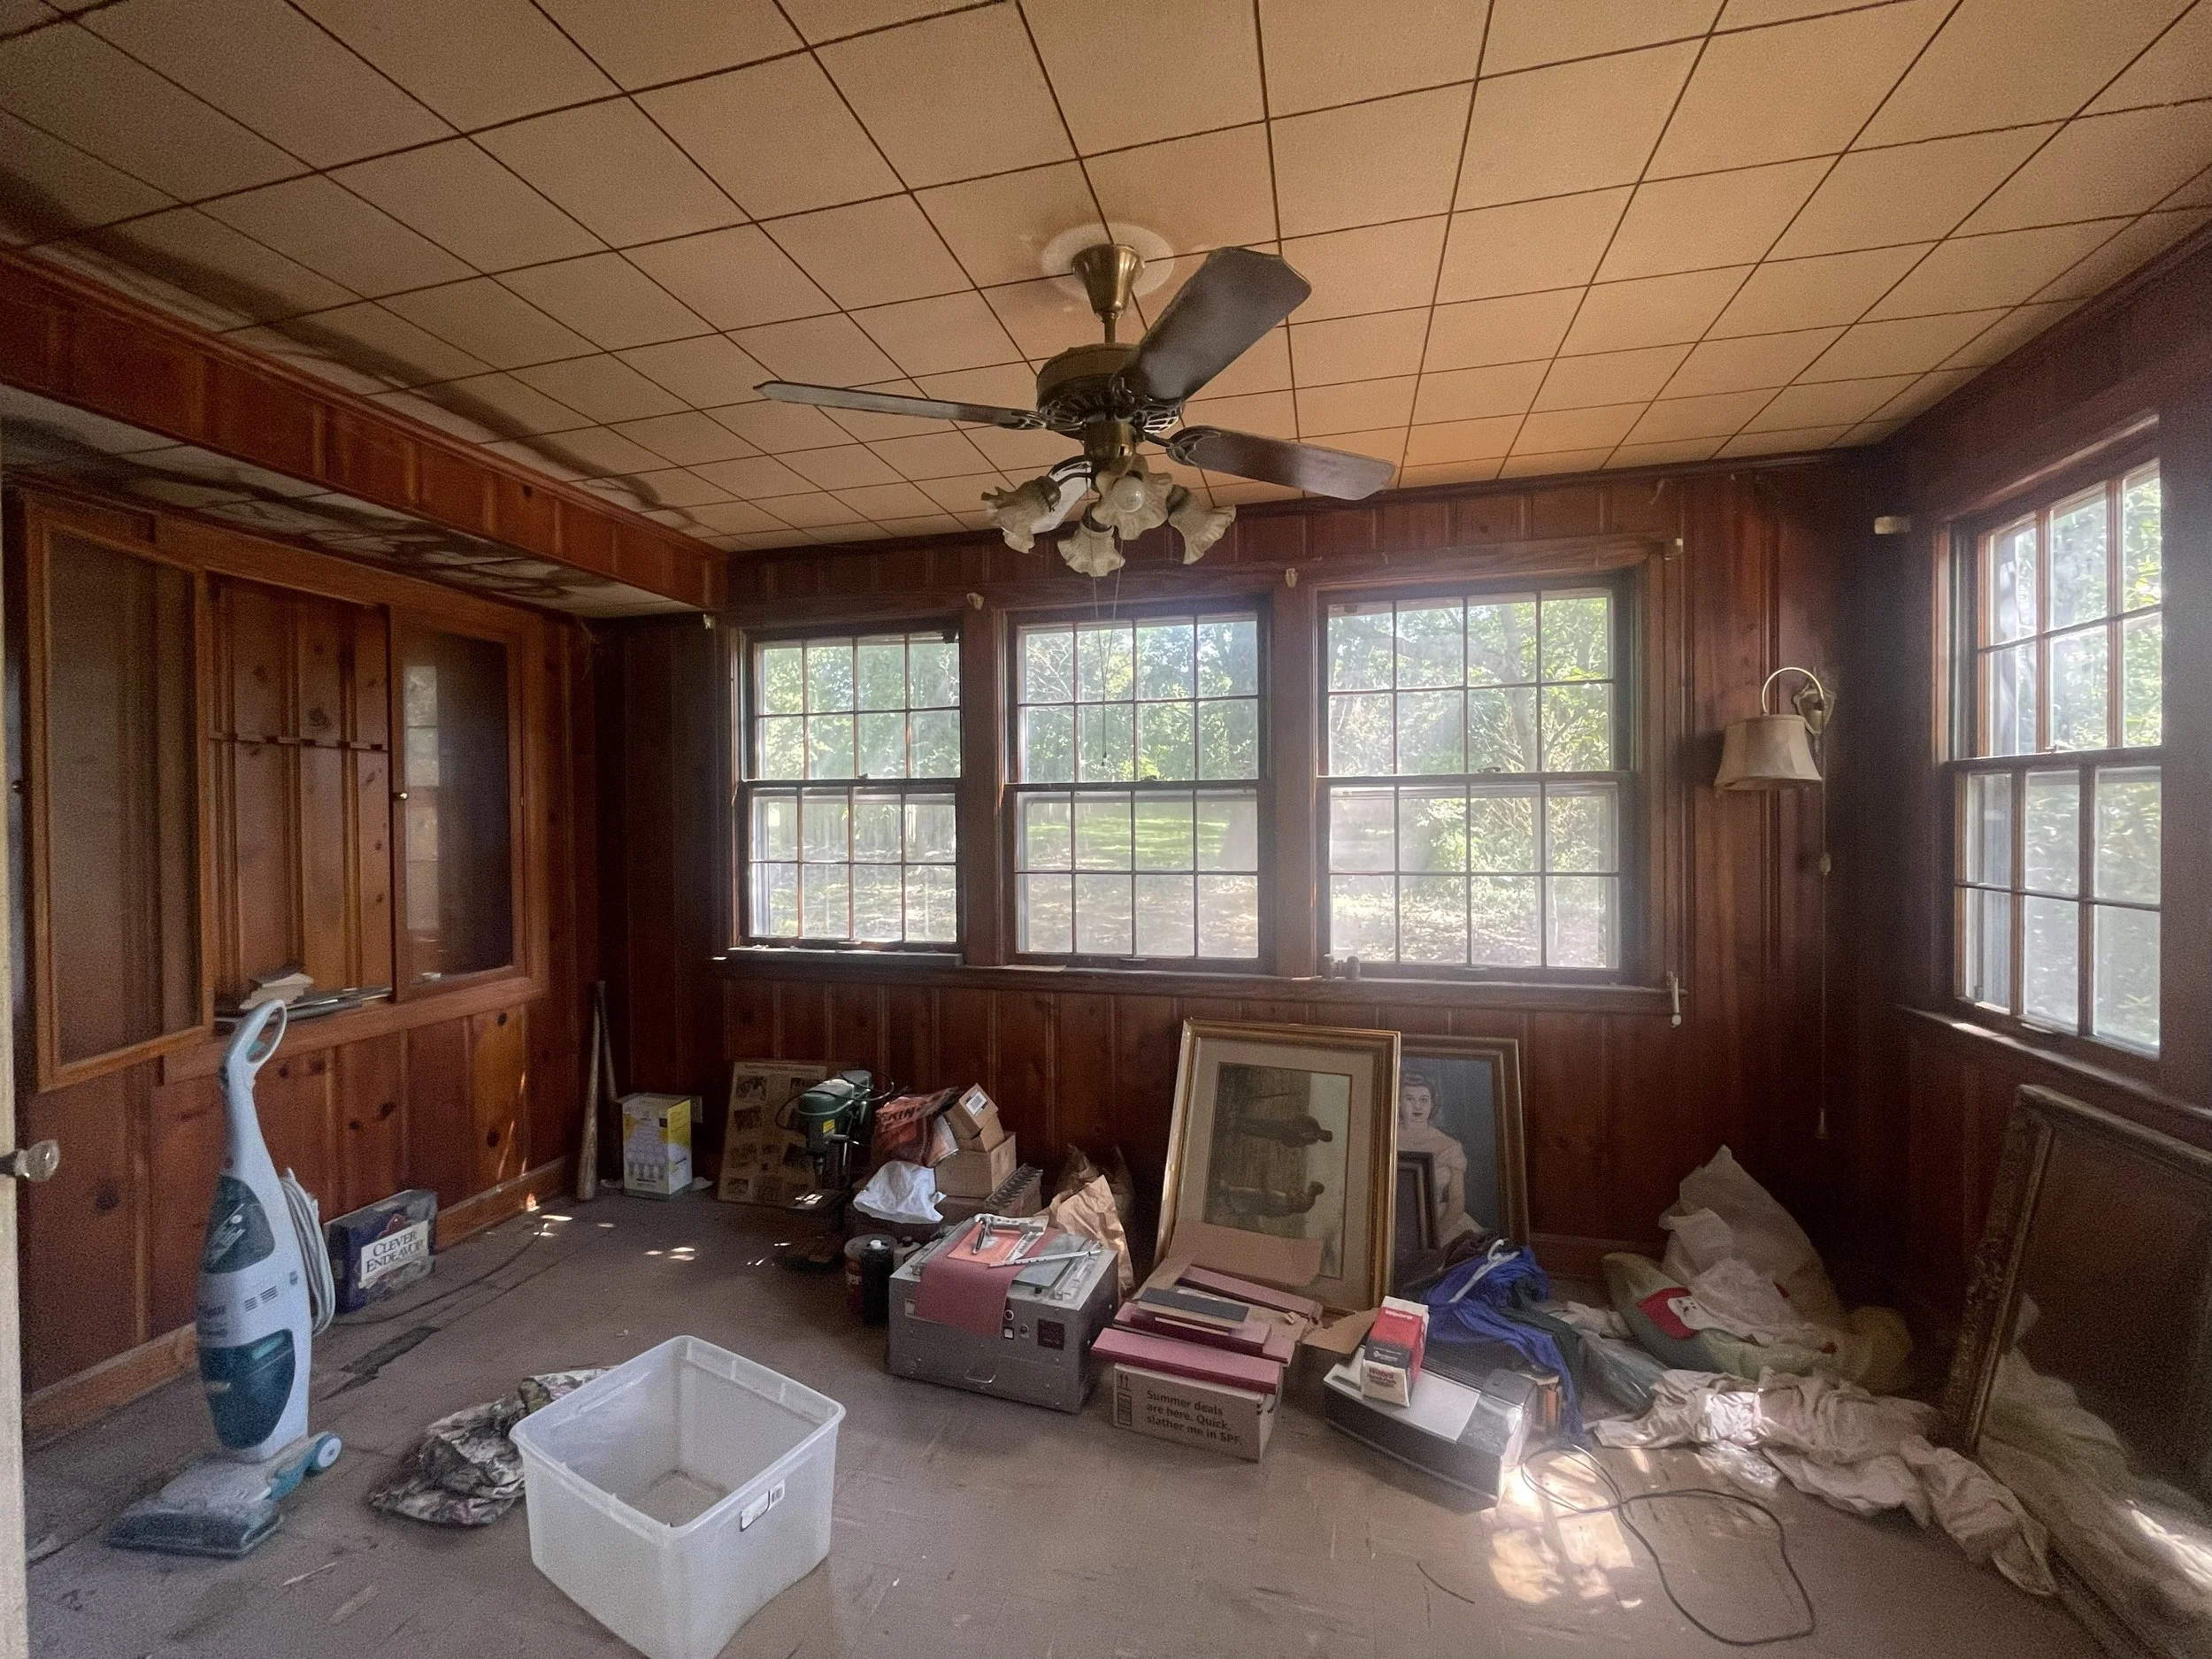
During the cleanout, once the real trash was gone, we were left with rooms of odds and ends that weren't worth much but were too good to haul off. So Jared and I called around to antique dealers and booth owners, and for a few days people came by and carried things away cheap. One of them was a big, easygoing fellow in denim overalls with no shirt underneath, there with his wife and a grandkid. First thing he wanted to know was whether the house had any spirits. Jared told him no, nothing we'd noticed. A while later, he nodded at a rocking chair he had his eye on and asked if that “had any spirits on it.” Jared assured him it was, in his words, spirit-free.
What really got him was the milk glass. The house had a lot of it, and he could not get over it. He kept telling us we could pay for the whole renovation with the milk glass in here, and then kept buying more of it like he was proving his own point. At some point his wife and granddaughter left to run to the ATM, and while he waited he wandered out to the garage and came back with a bowling ball and a few other treasures. Then he spotted the Sonic T-ball shirt Jared was wearing from coaching our son’s team, and that was all it took. We got the whole highlight reel, the college ball he could've played, the shoulder he blew out, the home runs he used to hit clear out of Lake County.
Here's the part I think about and still laugh to this day. When he was finally done shopping, he told Jared, “You done me right on all this; I got one more thing. “ He dragged the big square-topped garbage can out into the driveway, braced his elbow on the lid like it was a table, and informed Jared that the two of them were going to arm wrestle. No bet. No prize. He just wanted to. The man had Jared by about two hundred pounds and a foot of arm, so Jared looked him in the eye, said, “Please don't break my shoulder”, put up a fight for three or four honest seconds, and let him have his victory. They shook hands, the wife and granddaughter got back, everybody paid, and off they went. Jared put the garbage can back where it went, wondering what in the world had just happened.
You only get afternoons like that when you actually live through a project instead of rushing it. For three years, this was never just a job site. It was a place people kept walking into.
Betty's house
But the person who mattered most to me in this house never walked through it once while it was ours. She'd been gone since 1996.
I've never told you this, and I've decided the last chapter is where it belongs. In my head, I never once called this the Granger Project. I called it Betty's house.
Betty was Carl and Mildred's older daughter, and she's the one whose family lived here after Carl was gone, the one who raised her own girls under this roof. You've heard me talk about Mary Lou, Betty's sister, and the bridal portrait of her I found in the cleanout, the one that set the whole blue palette in motion. But I kept coming back to Betty. This was her home longer than anyone else's.
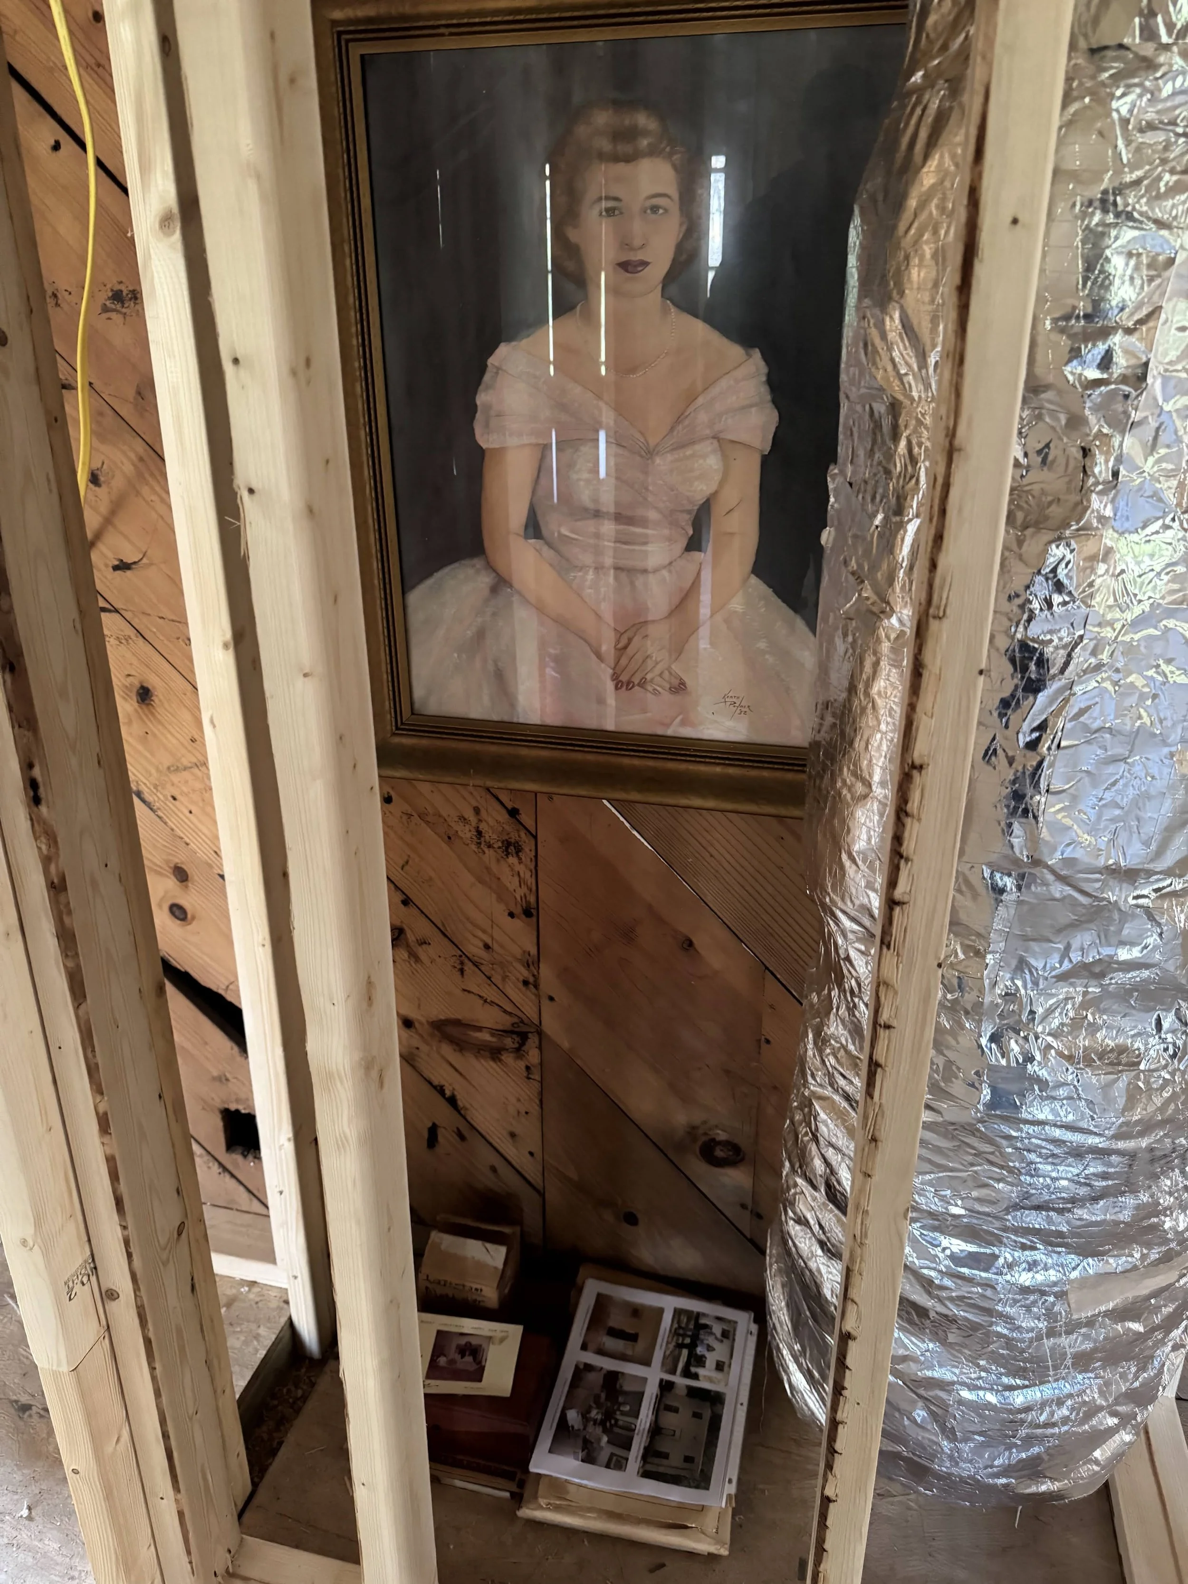
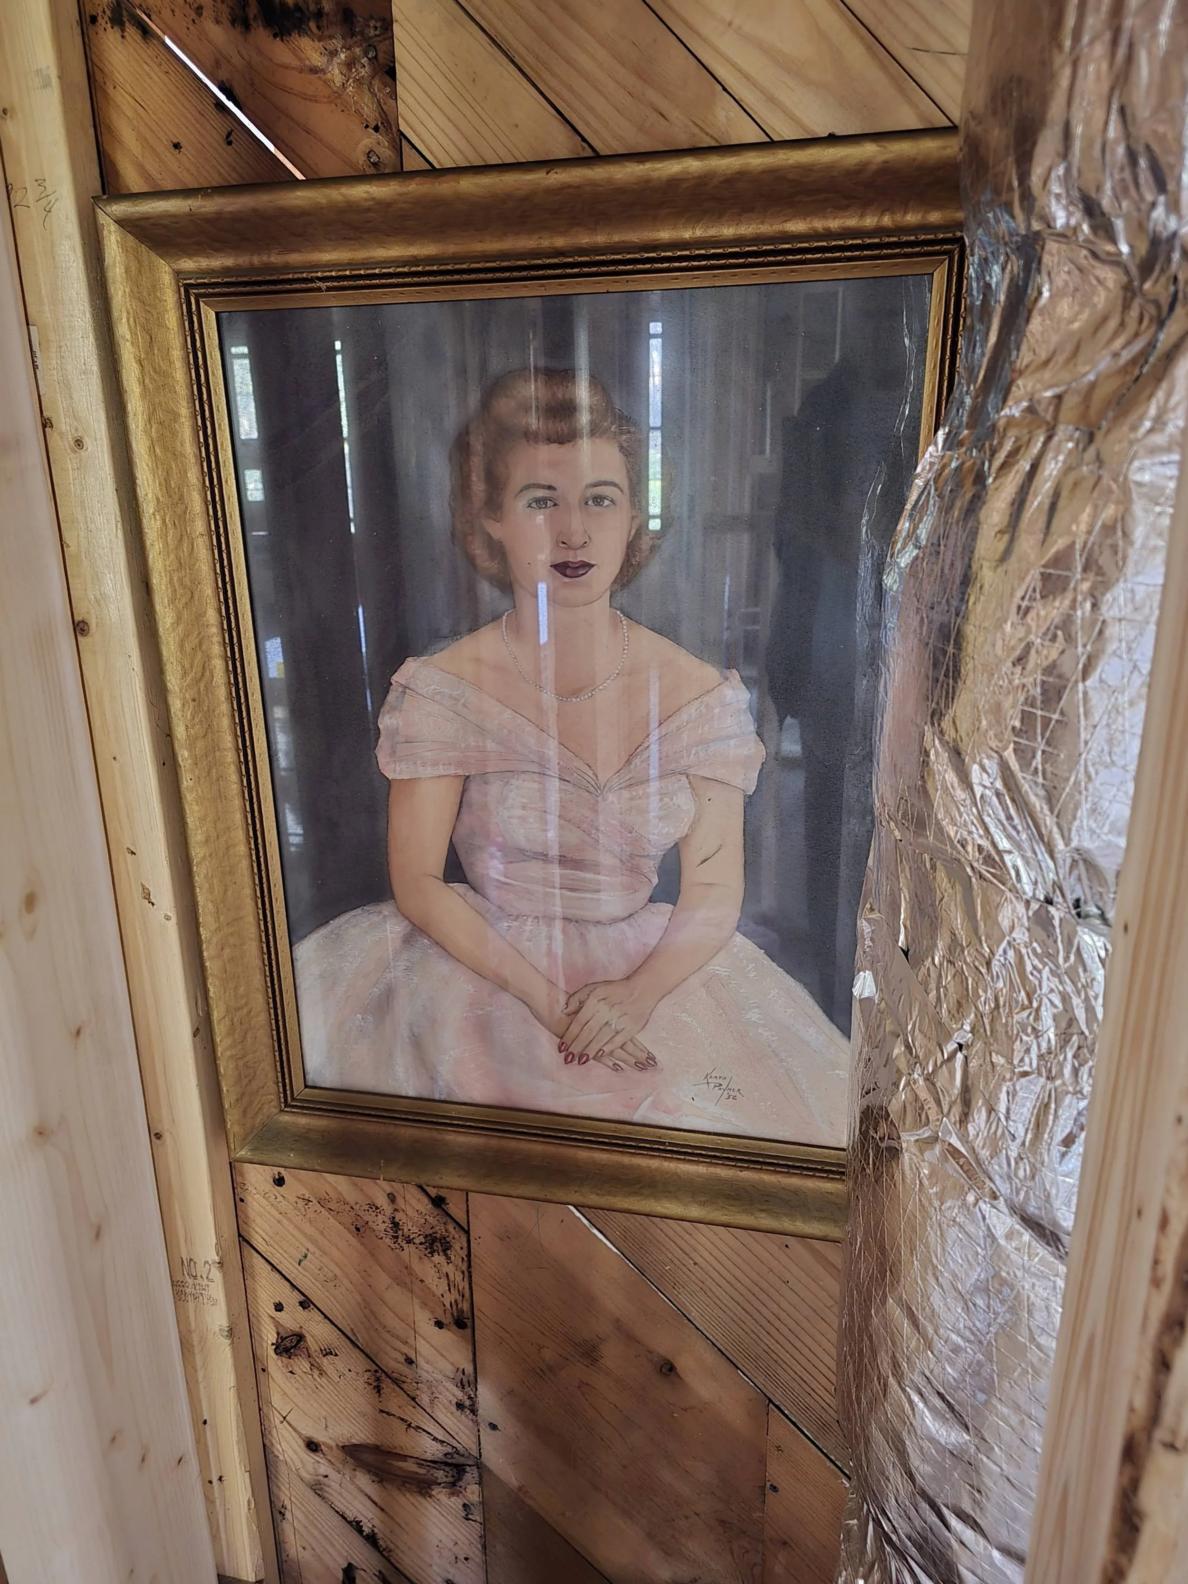
During the cleanout, I found a second portrait, one only a few others have seen. Betty, young, in a pink dress, sometime in the 1950s, I think. I asked the sisters about it, made sure they didn't want it, and they told me it had been her prom dress. I held onto it the way I held onto so much in this house, without knowing yet what it was for.
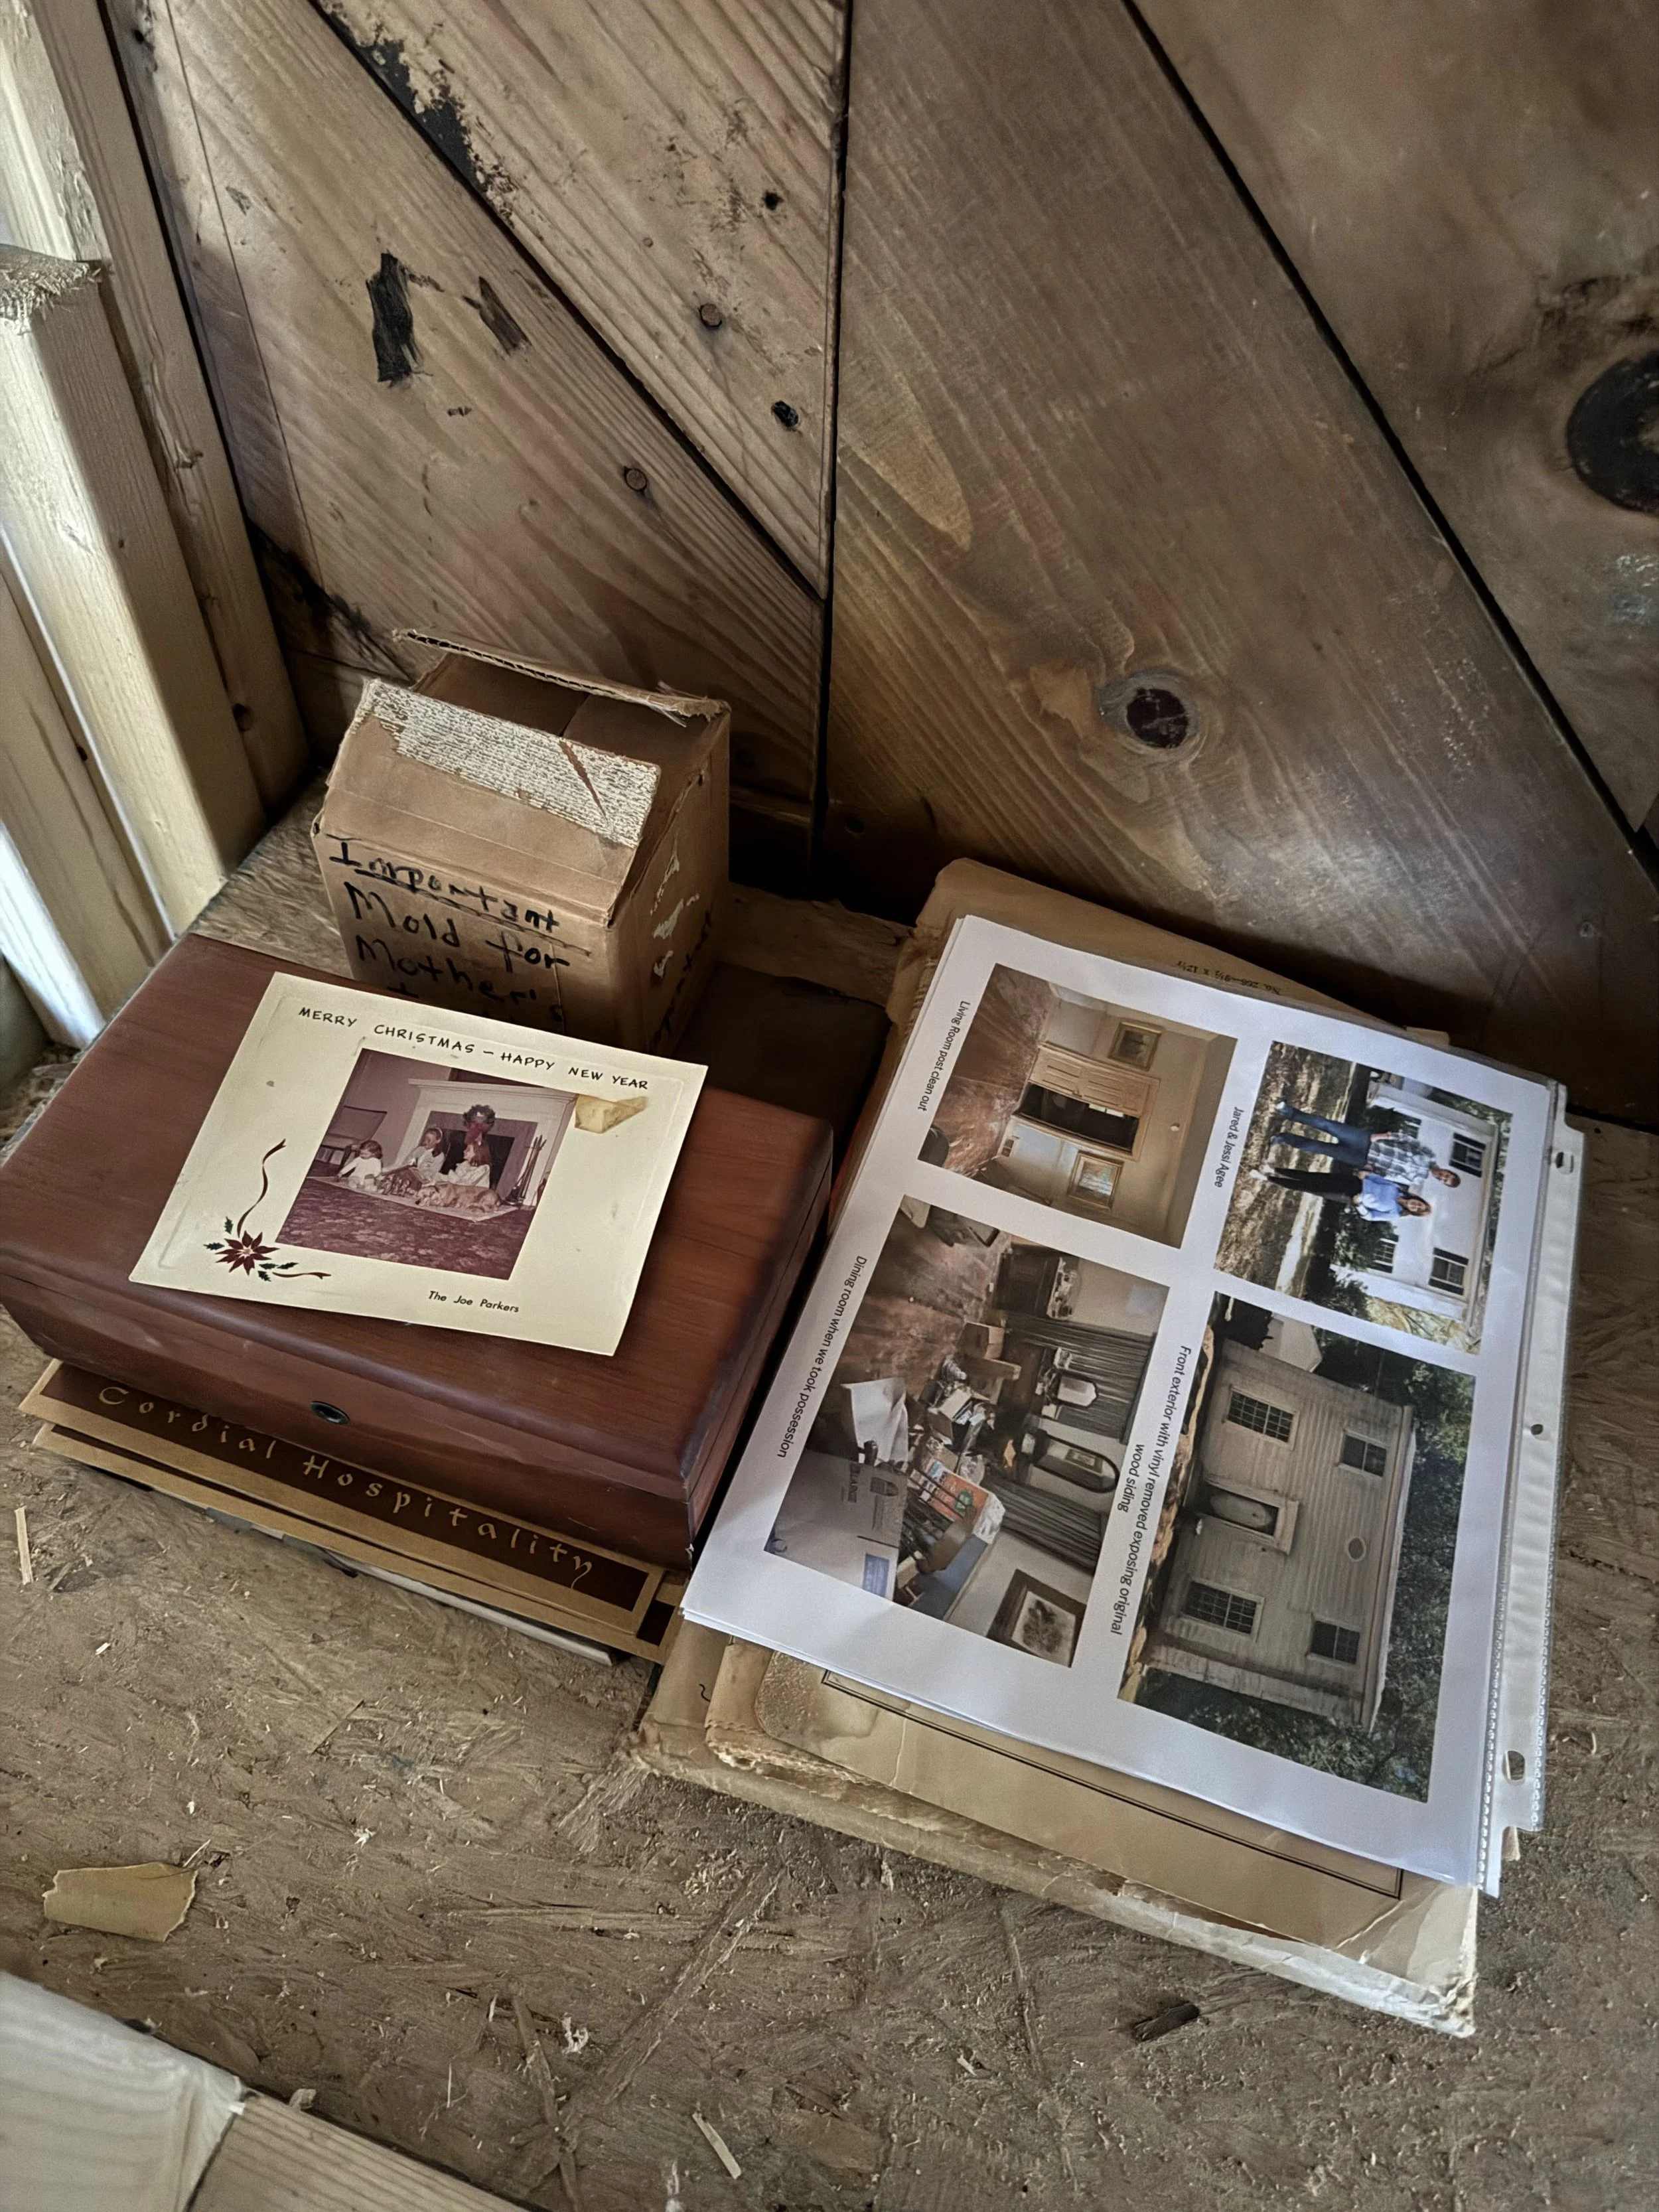
Then, right before the drywall went up on the addition, Jared and I figured it out. On the back of Betty's portrait, I wrote down who she was, who we are, how we came to own her house, and why we chose to fix it instead of tear it down. We set her inside a wall cavity, on the studs, along with a few of the mementos we'd found and a short history I typed up of the house and everything it took to bring it back. Then we closed the wall.
Betty is still in her house. Whoever buys this place will live with her every single day and never know she's there. And I hope it stays that way for a long, long time. I just wish I could be around eighty years from now when somebody finally opens that wall and meets all of us at once.
What I hope for whoever's next
The house is on the market now, and we're waiting on the family who's going to love it. Here's what I hope for them. I hope they love living here. I hope they notice the old floors we fought to save, figure out why I turned a century-old washstand into a powder room vanity, and feel how even the brand-new addition tried to honor the old house it's attached to. If they ever stumble onto this blog, I hope they catch the quiet things, the blue I brought back, the checkerboard hiding in the tile.
But most of all, I hope I left it open enough for them to make it their own, to move in and add their own life to it. Maybe it's a young couple who'll raise their kids in this neighborhood the way we're raising ours. Maybe it's an older couple who finally get to live all on one floor, in the bedroom and bath we added for exactly that reason. Either way, I'm ready. I'm ready for someone else to love it, to care for it, to water the new landscaping when the heat wave hits, and to carry it into its next eighty years.
Thank you
We didn't build this house by ourselves, not close. A lot of good, skilled people left their hands on it, and two of them didn't get to see it finished: Tommy Wright, who framed the addition, and Jerry Robbins, who helped bring the exterior back one window pane at a time. I think of them when I pass the house. To every trade that worked on this house, and to the family who trusted us with a home they'd loved for generations, thank you.
Someone will fill these rooms with a life of their own. And behind one quiet wall, Betty will be home for all of it.
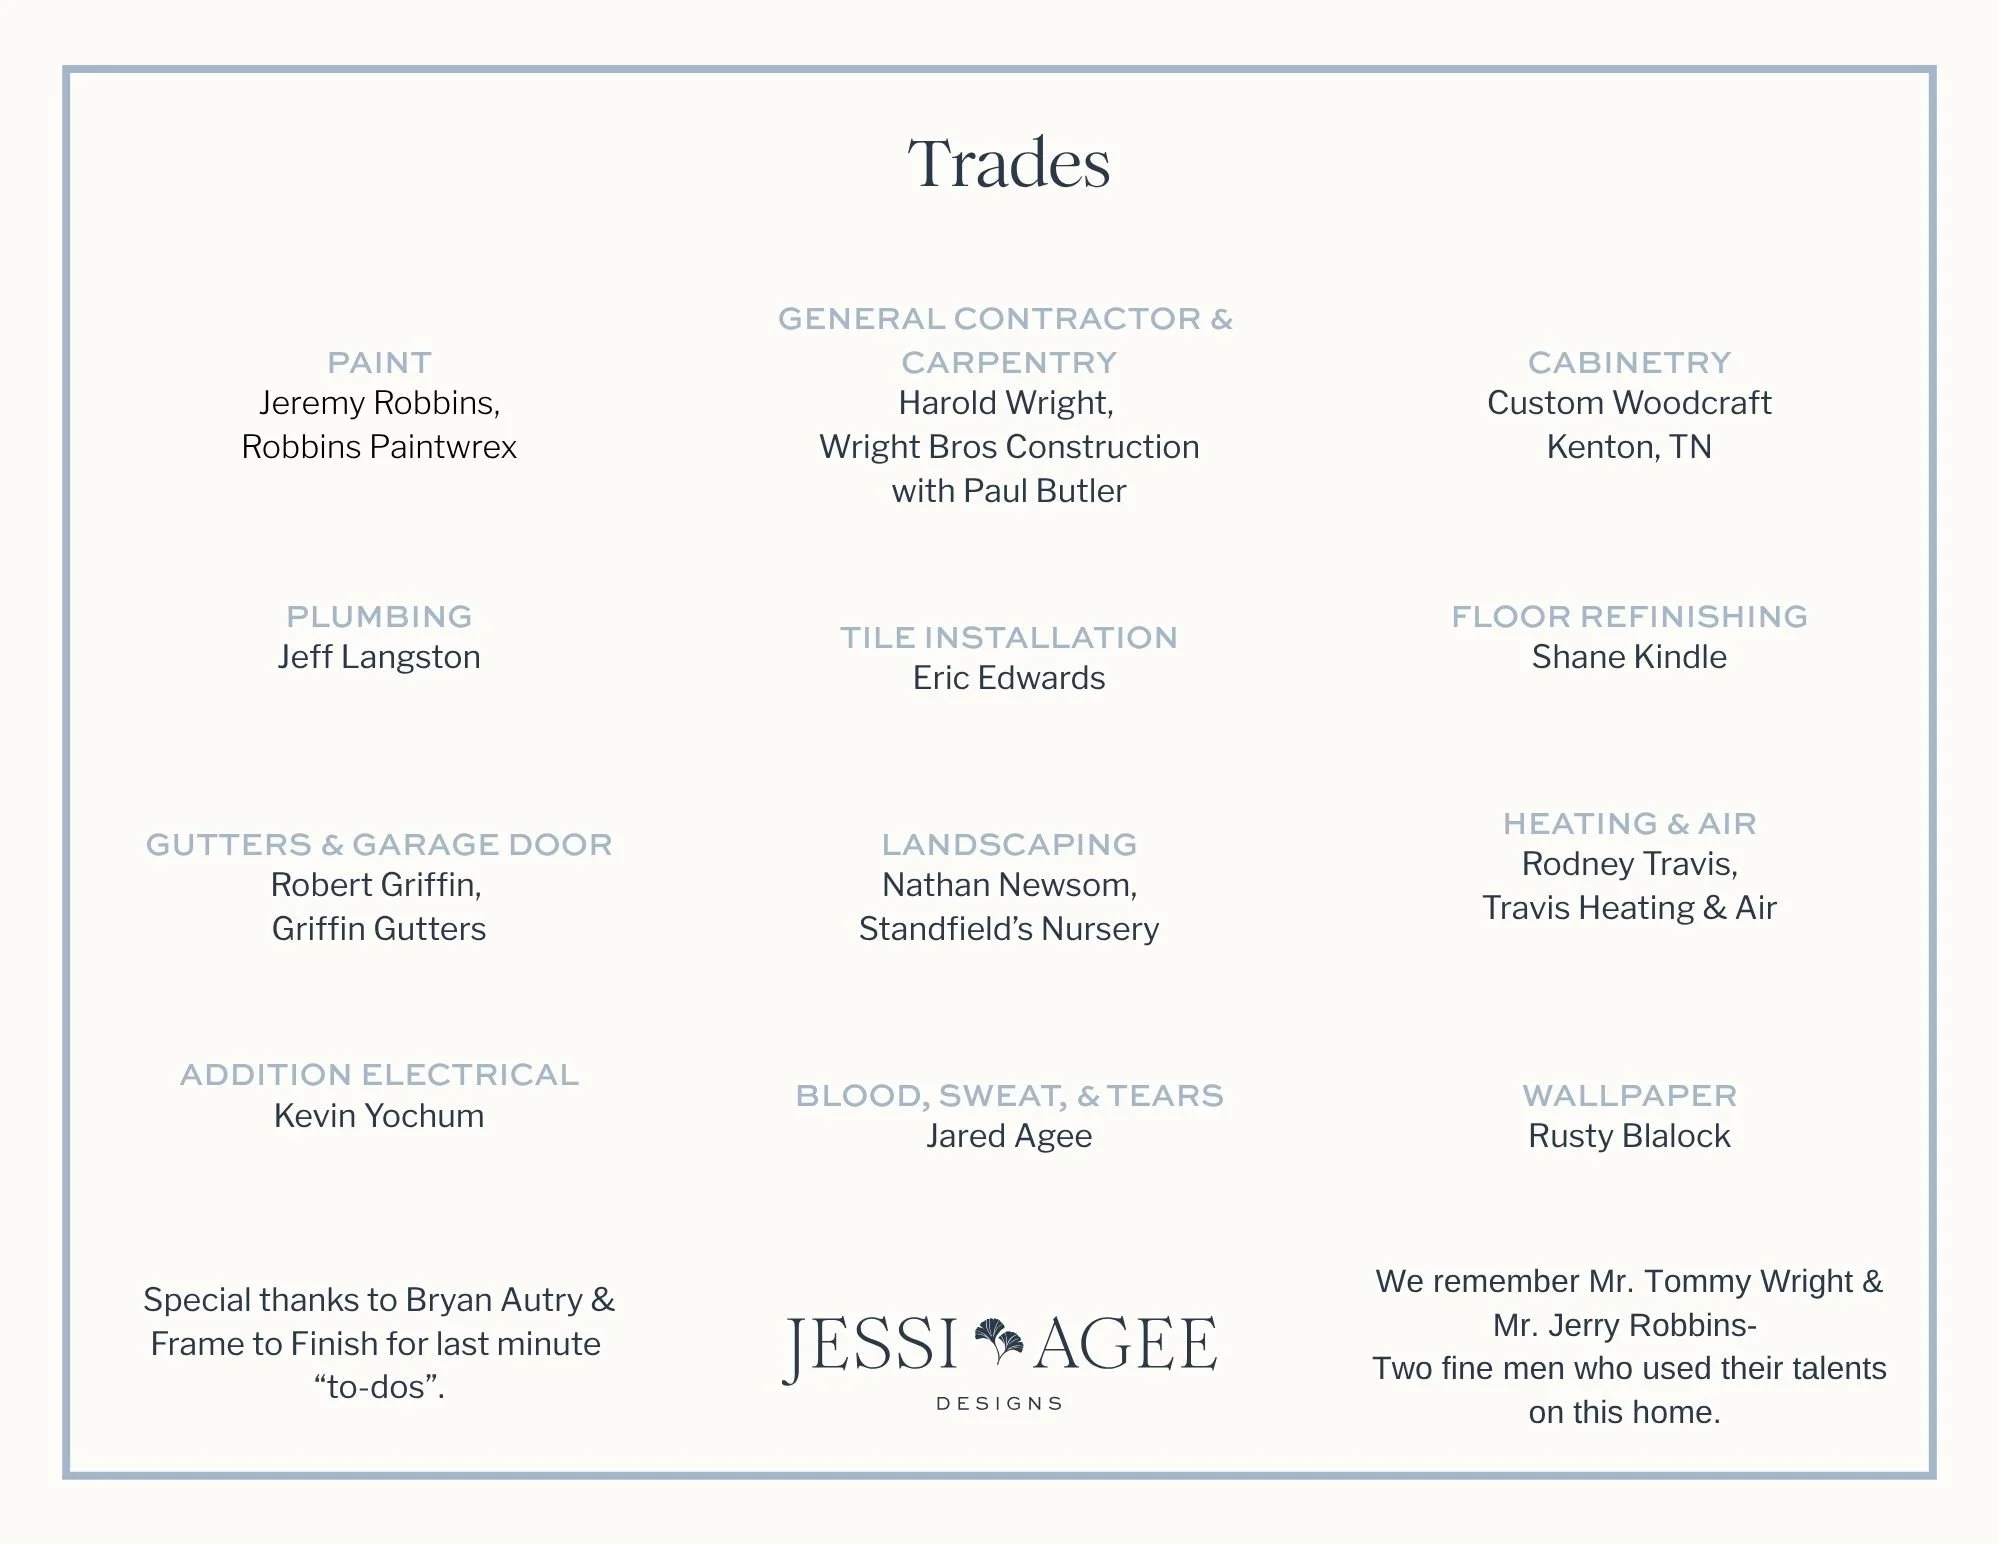
Thank you to all the skilled tradespeople who made this renovation possible. We could not have done it without you!
Author's note: I shared the Granger Project one room at a time, not in the order the work happened. Three years of exterior, interior, and addition all overlapped, so the photos won't always line up to a single moment. The facts are the same, just grouped for the telling. Thank you for reading all the way to the end of this one!
Under the Ginkgo isn't closing up with the Granger Project. From here, I'll be back every other Tuesday with the story behind the design: the planning, the reasoning, and the case for classic, timeless choices over whatever happens to be trending. Proof, too, that beautiful, elevated homes come right out of small-town Tennessee. So keep your seat and stay a while. I've got plenty more to share.