Once the house had told its history, I was ready to get to work. And the first real decision was the one everyone would see from the street.
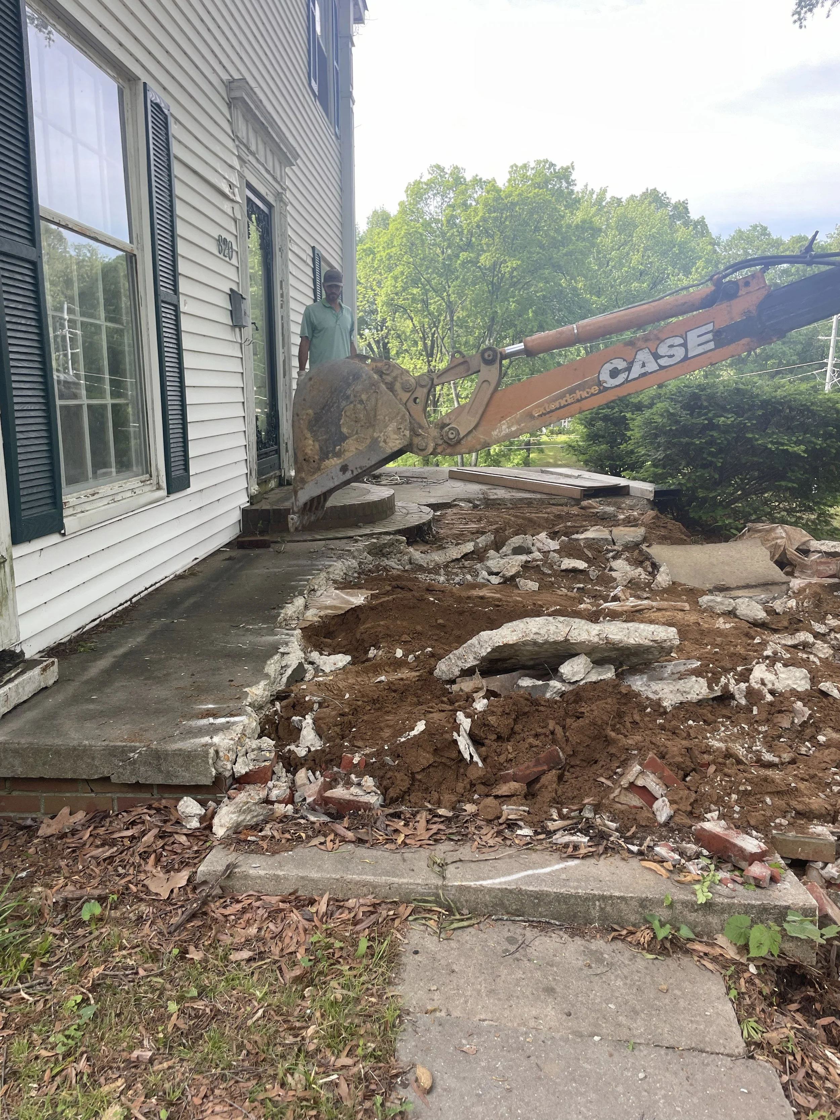
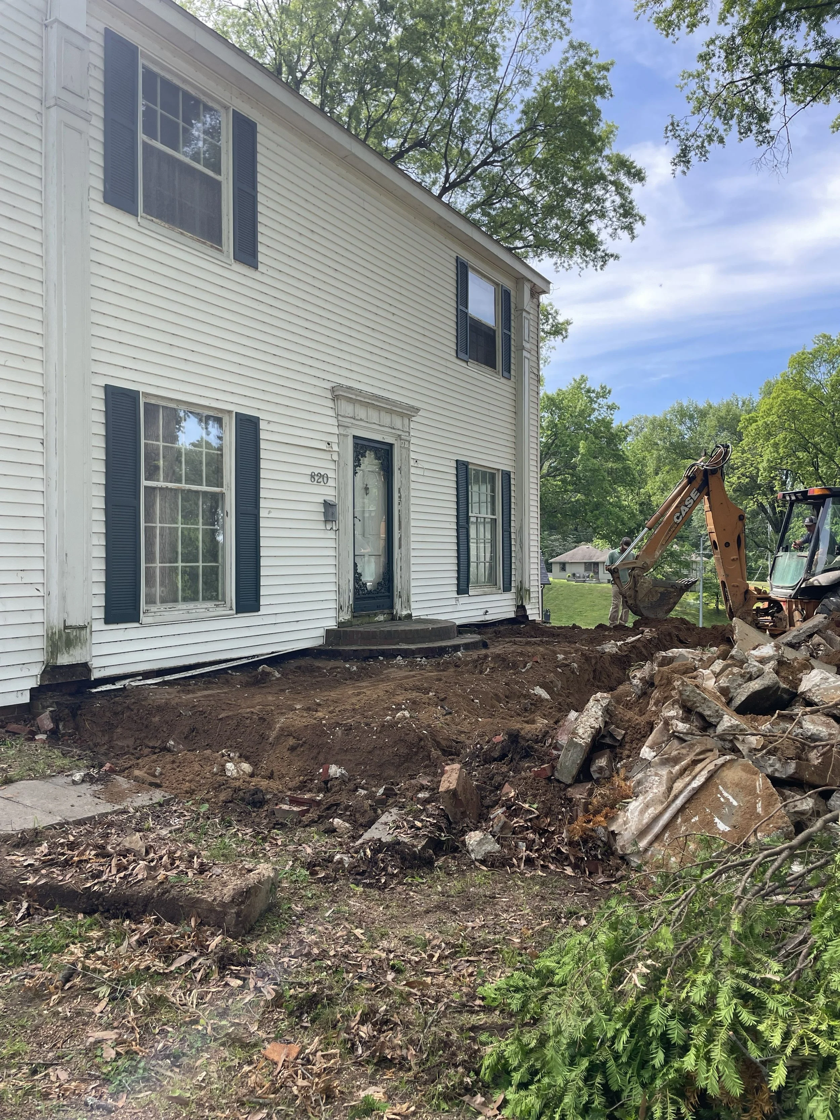
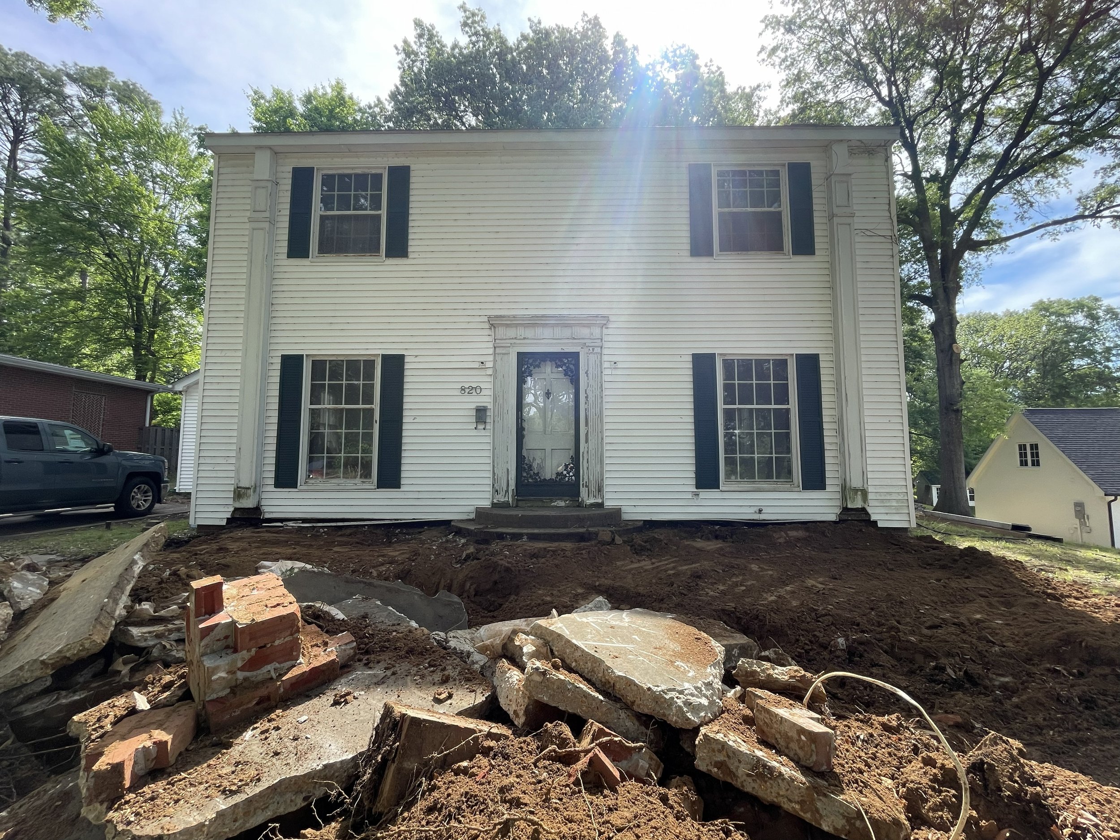
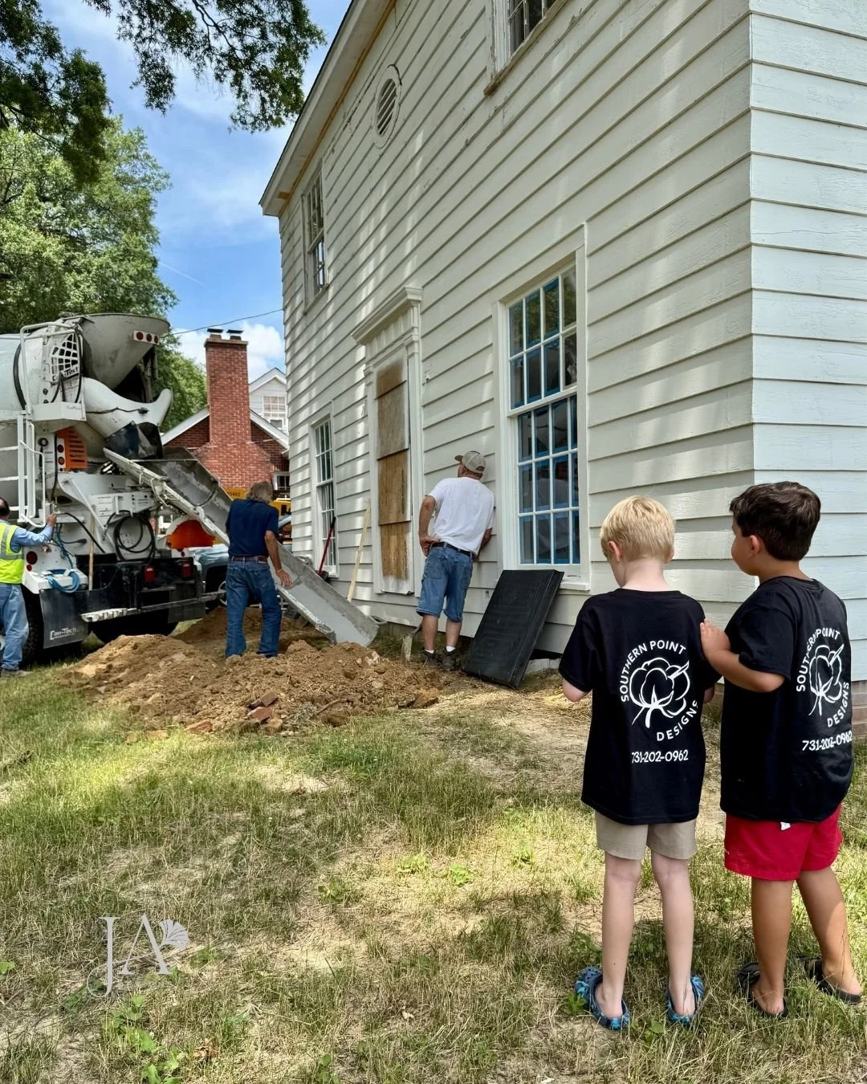
The house was wrapped in vinyl siding, and it was that skinny siding, the kind that robs a house like this of its character. The easy route would have been a good pressure wash, but that didn’t fit into the overall design plan. (And let’s be honest, the easy way is hardly ever my way.) We had an addition planned, and trying to match vinyl wasn’t going to work. The house also had remnants of a long-fallen front porch, not original to the home. It once spanned the entire front facade, with half-columns attached to the house. When the vinyl was added, it was cut to keep the half-columns exposed. Sometime in the 2010s, the porch roof collapsed. Everything was removed except for the half-columns and the concrete slab supported by a brick foundation, which was sunken towards the house. Talk about a lot to contend with!
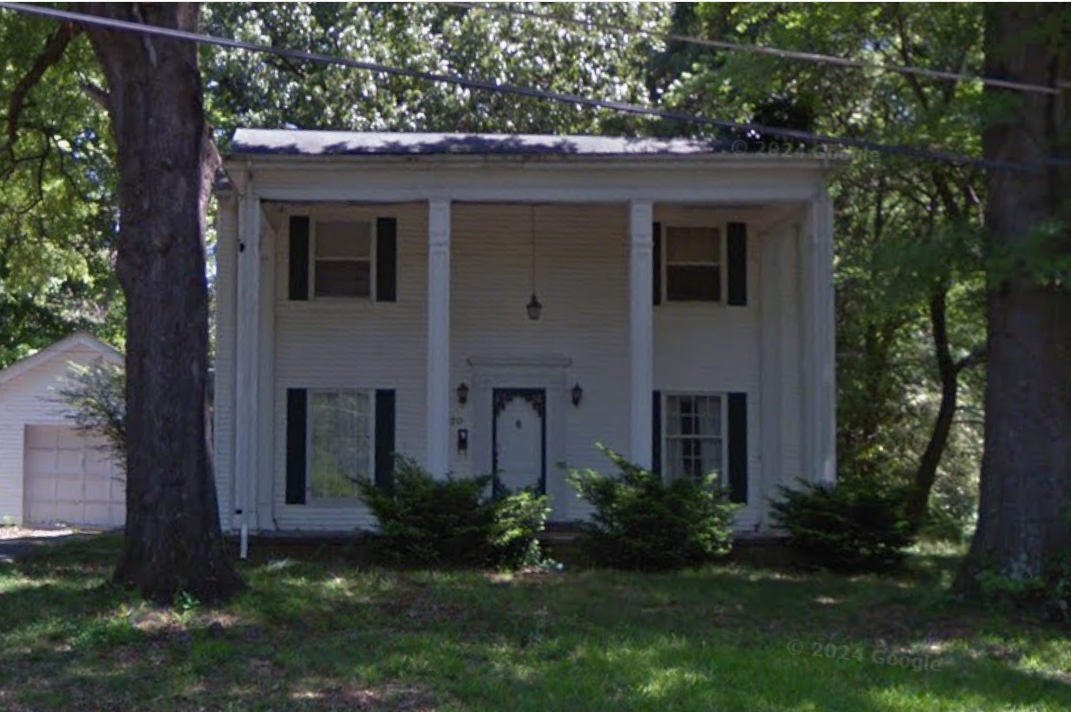
The house in 2012 with the front porch addition. Photo from Google Maps archives.
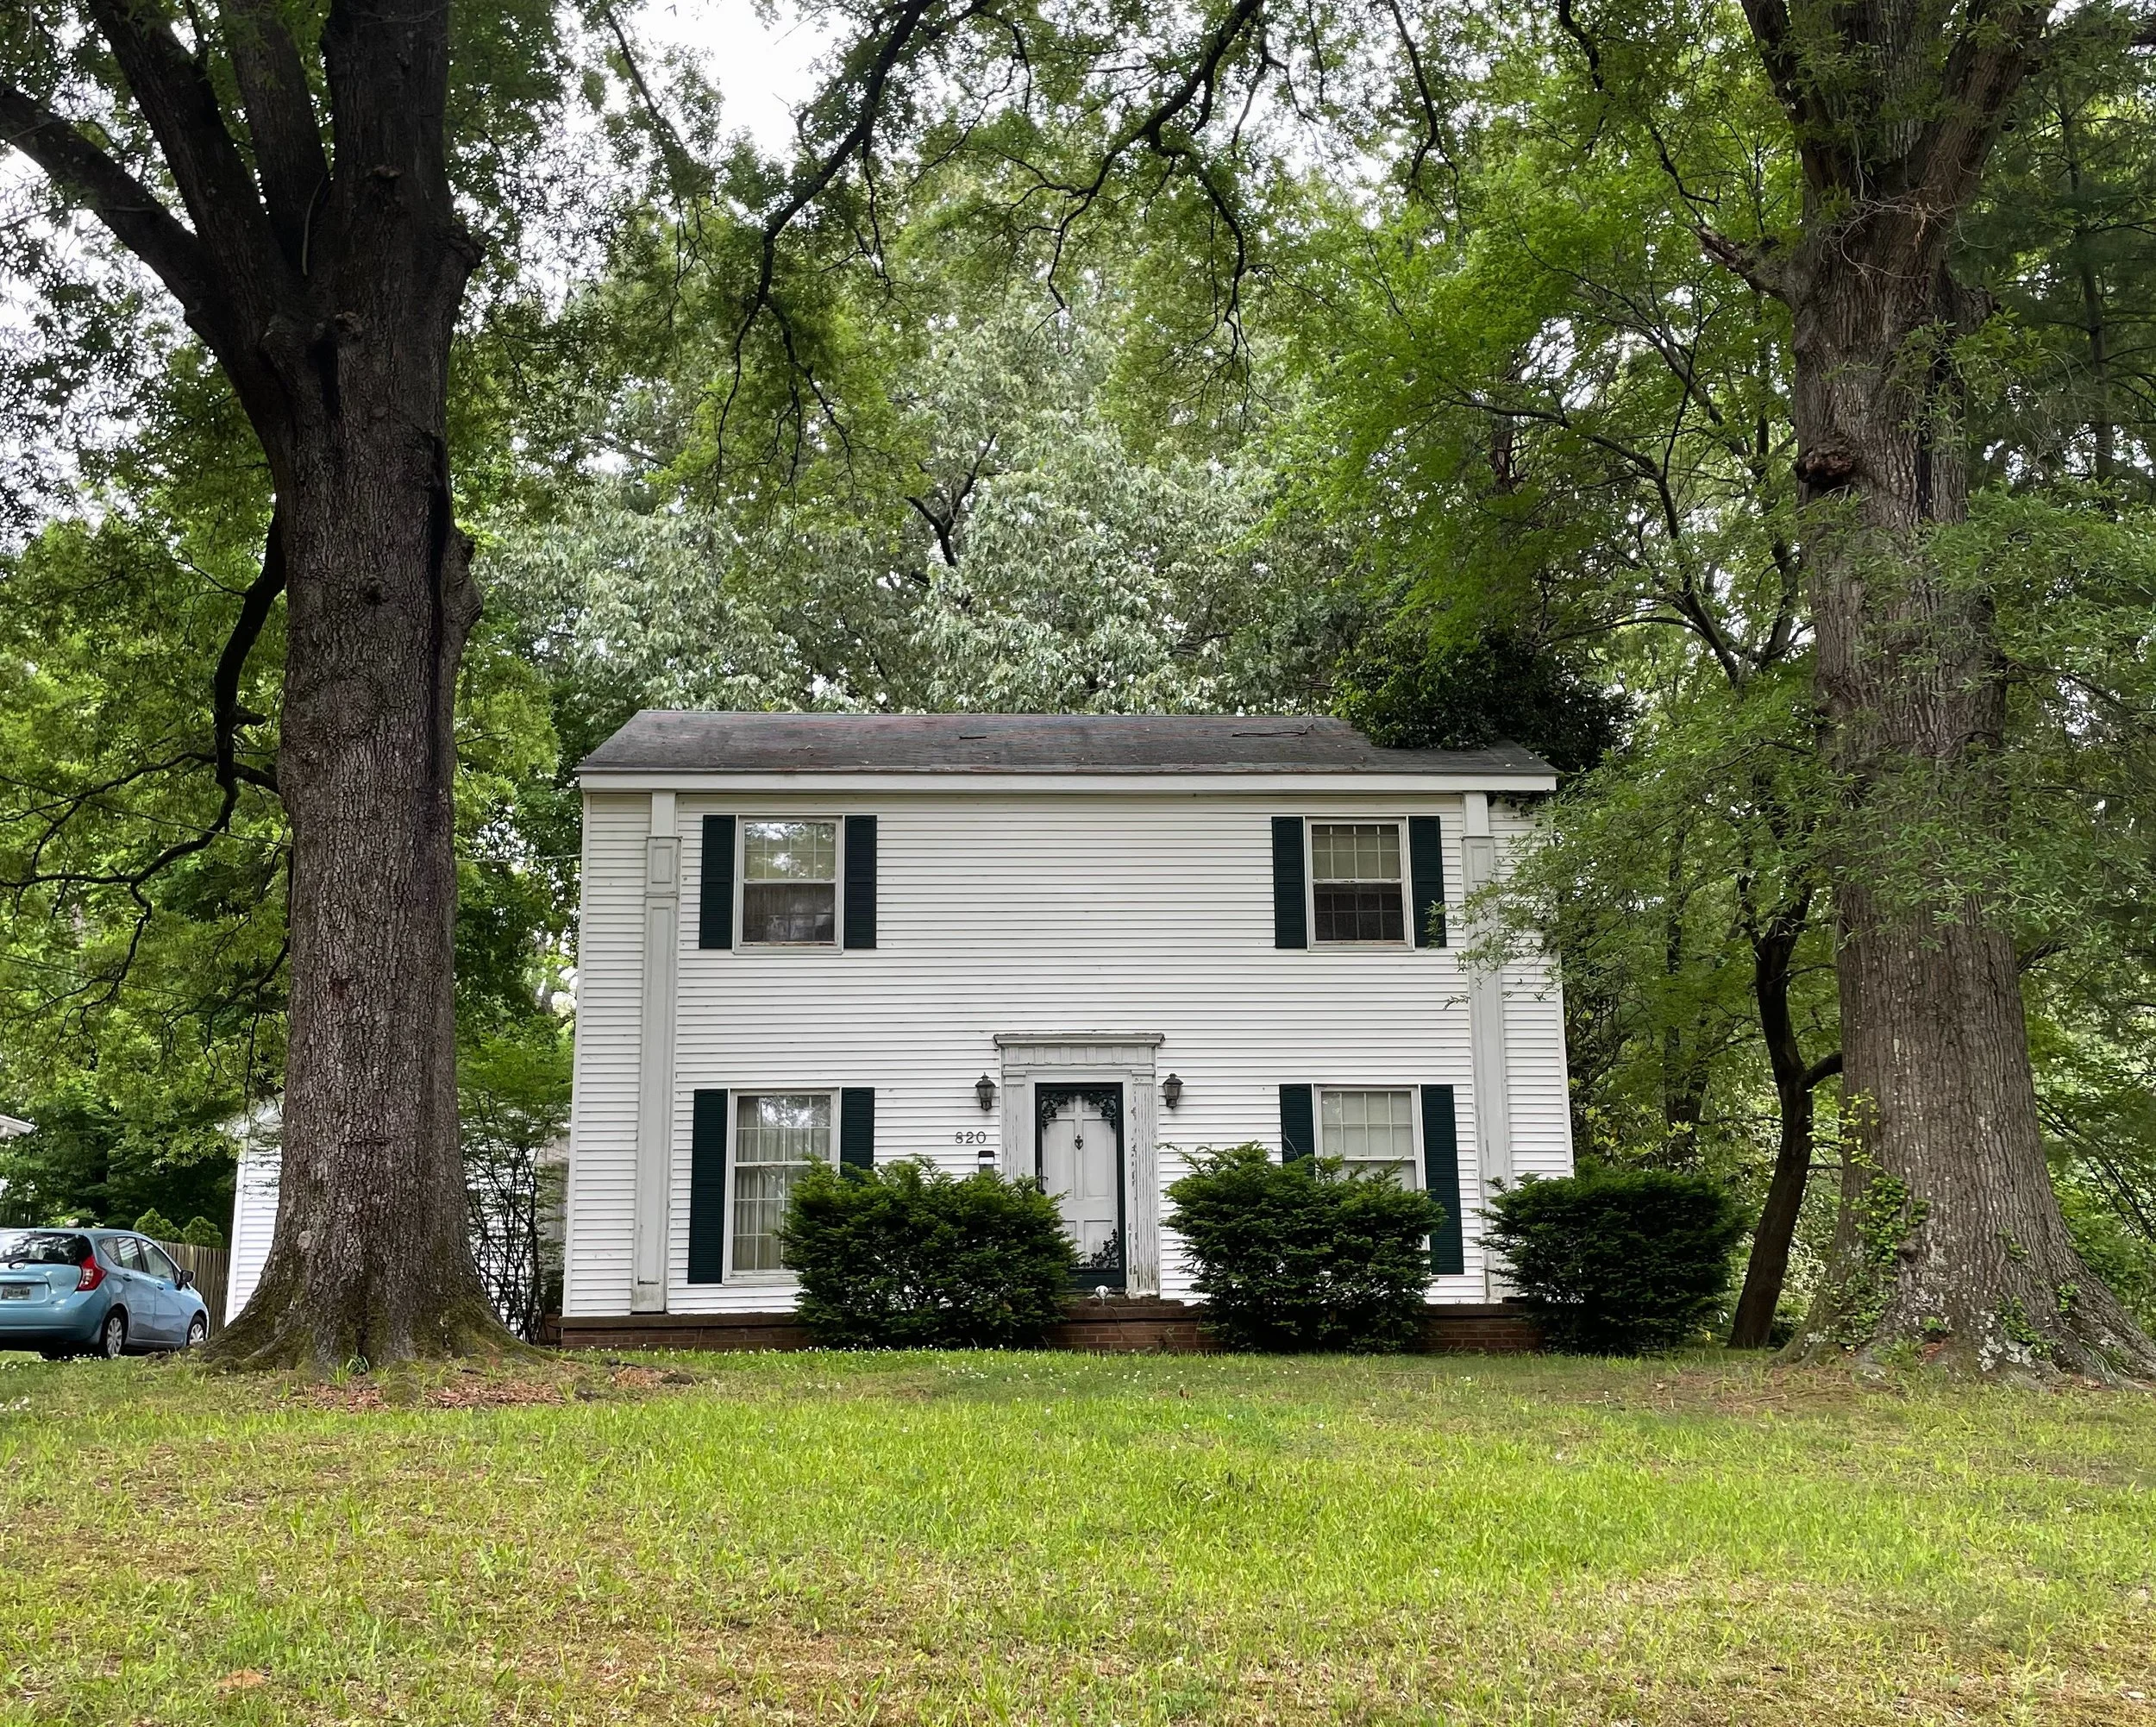
The house, when we purchased it in 2022, had remnants of the fallen porch left behind. Photo by Jessi Agee.
We had a good idea of what was under the vinyl before we ever touched it. Jerome Pillow drew the house in brick back in 1941, but on the blueprints, in someone's handwriting, was a note to use wood siding instead. The old photos we found showed the same thing, wide wood siding all the way around. So the wood itself was no surprise. What we couldn't know was the shape it would be in. Vinyl can trap moisture, and pulling it off is a one-way street; you either uncover siding worth saving or eighty years of rot and a much bigger bill. We pulled it anyway, all of it, and held our breath the whole way. Underneath was cypress bevel siding, and it was solid. Cypress is one of the few woods that naturally resists rot and dampness, which is likely the only reason it came through eighty years and was still worth saving. It didn't need replacing, just decades of grime scraped away and a fresh coat of paint.
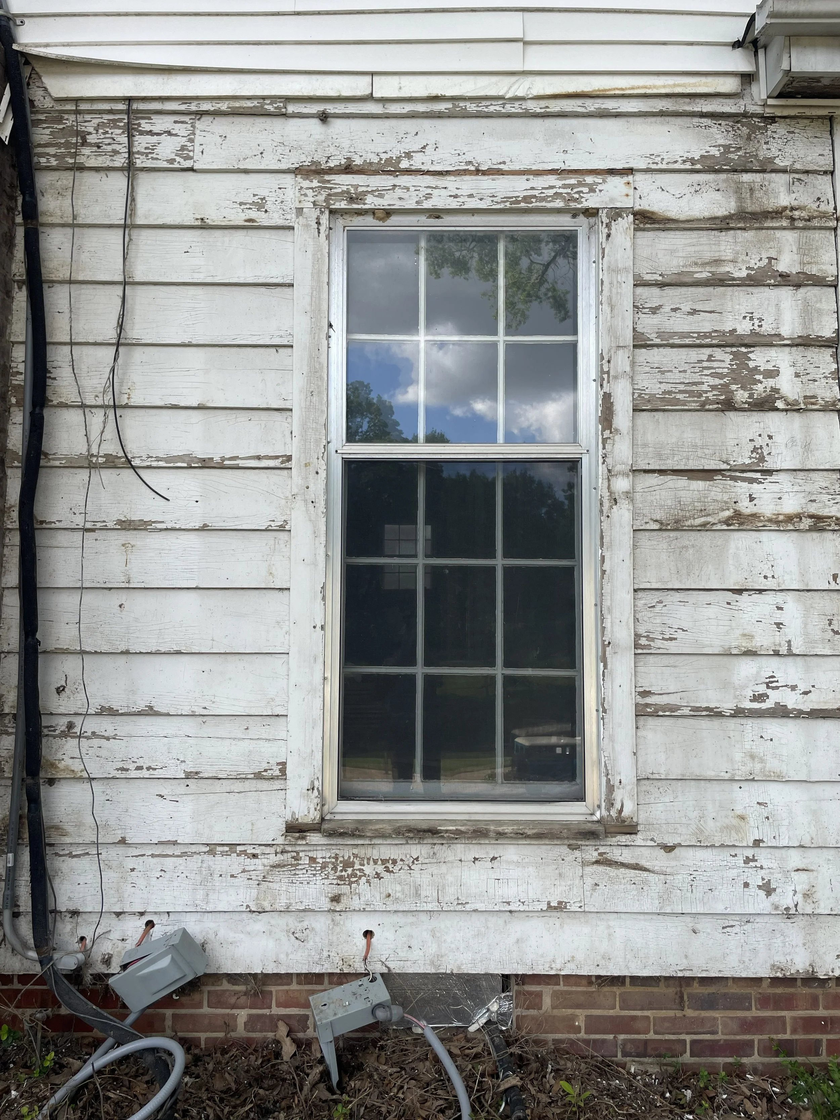
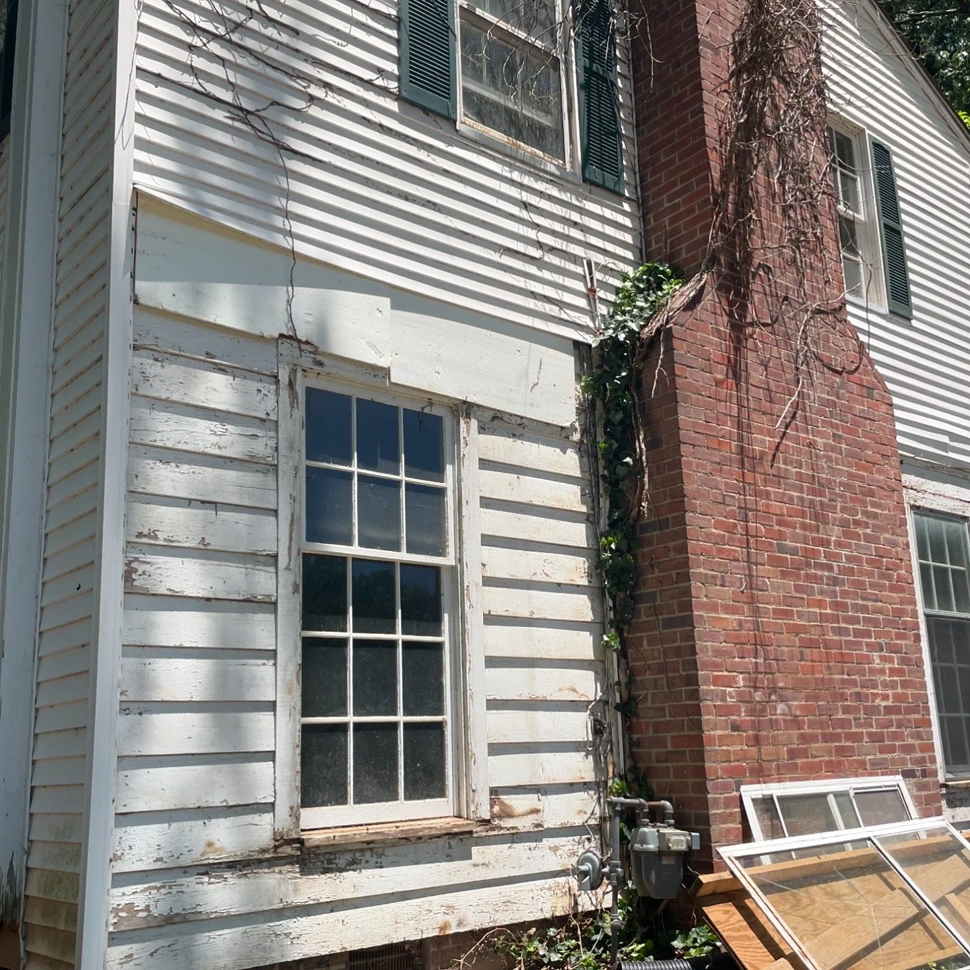
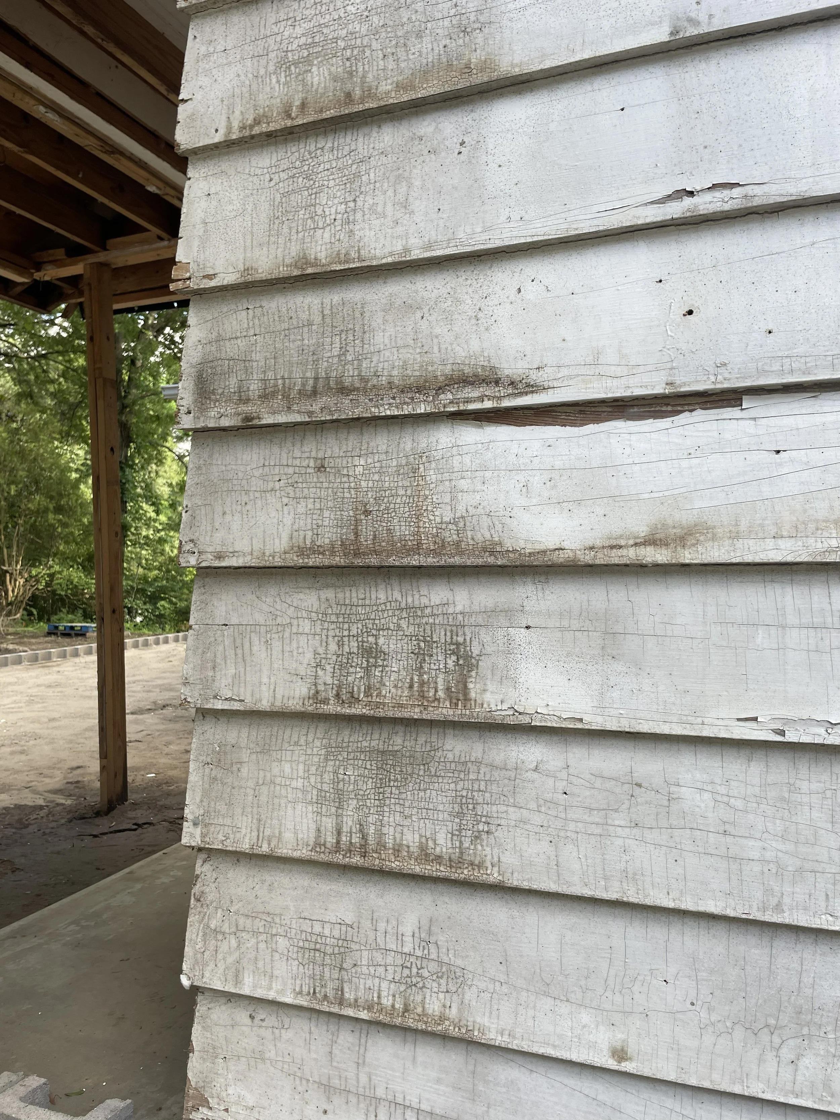
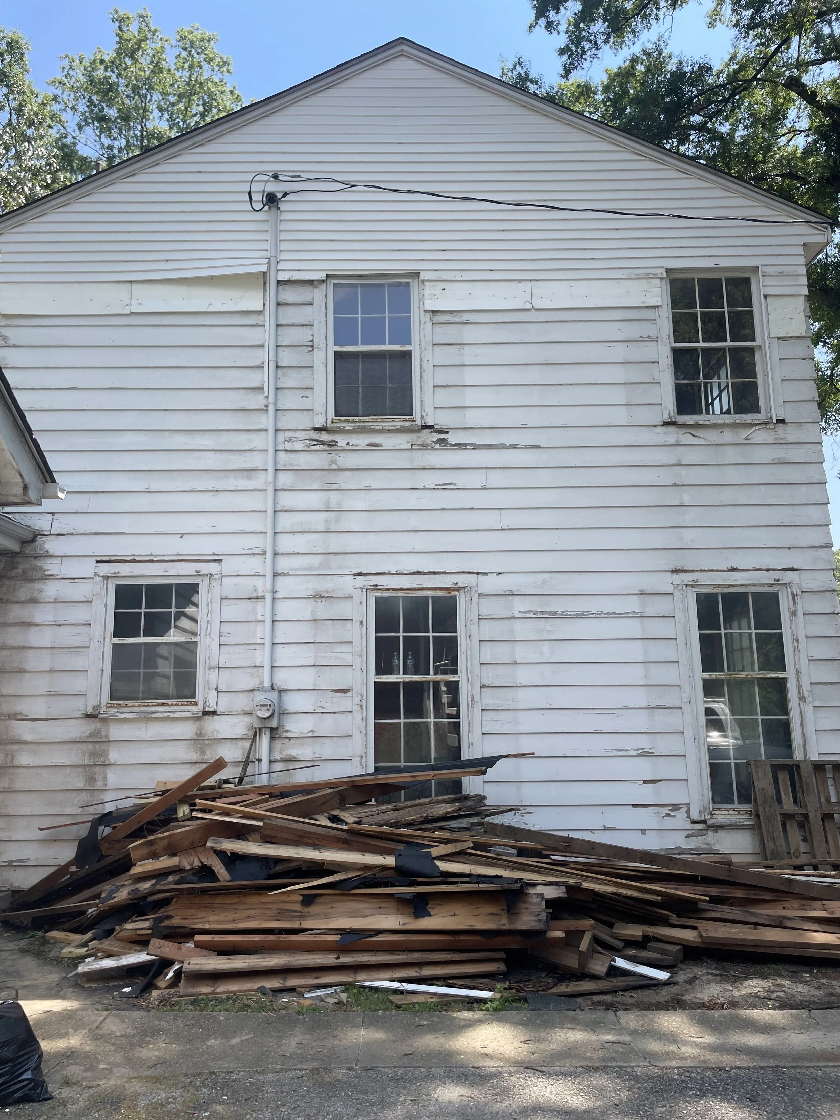
Enter our extraordinary paint crew. We hired Jeremy Robbins of Robbins Paintwerx to bring the exterior siding back to life. Beyond cleaning, scraping, priming, and repainting, his crew reglazed every original window pane, somewhere around 300 of them. The whole exterior took about a year to finish, with a pause through the coldest stretch of winter. And as the vinyl came down, the house started to look like itself again. The details it had been hiding came back one by one, the oval vent centered on the facade, the tall gable vents at each end, the crisp mitered corners. This was the house remembering what it was.
I can't write about this crew without mentioning Jerry Robbins. Jeremy's father worked right beside him on this house, and in December of 2025, at 75, he passed away suddenly, before the last of the work was finished. Jerry's hands are on this home, in the siding he helped bring back and the windows he helped save. That doesn't leave when a person does. Every time we pull up and see the front of this house, Jared and I will think of him. We were lucky to have had him on this one.
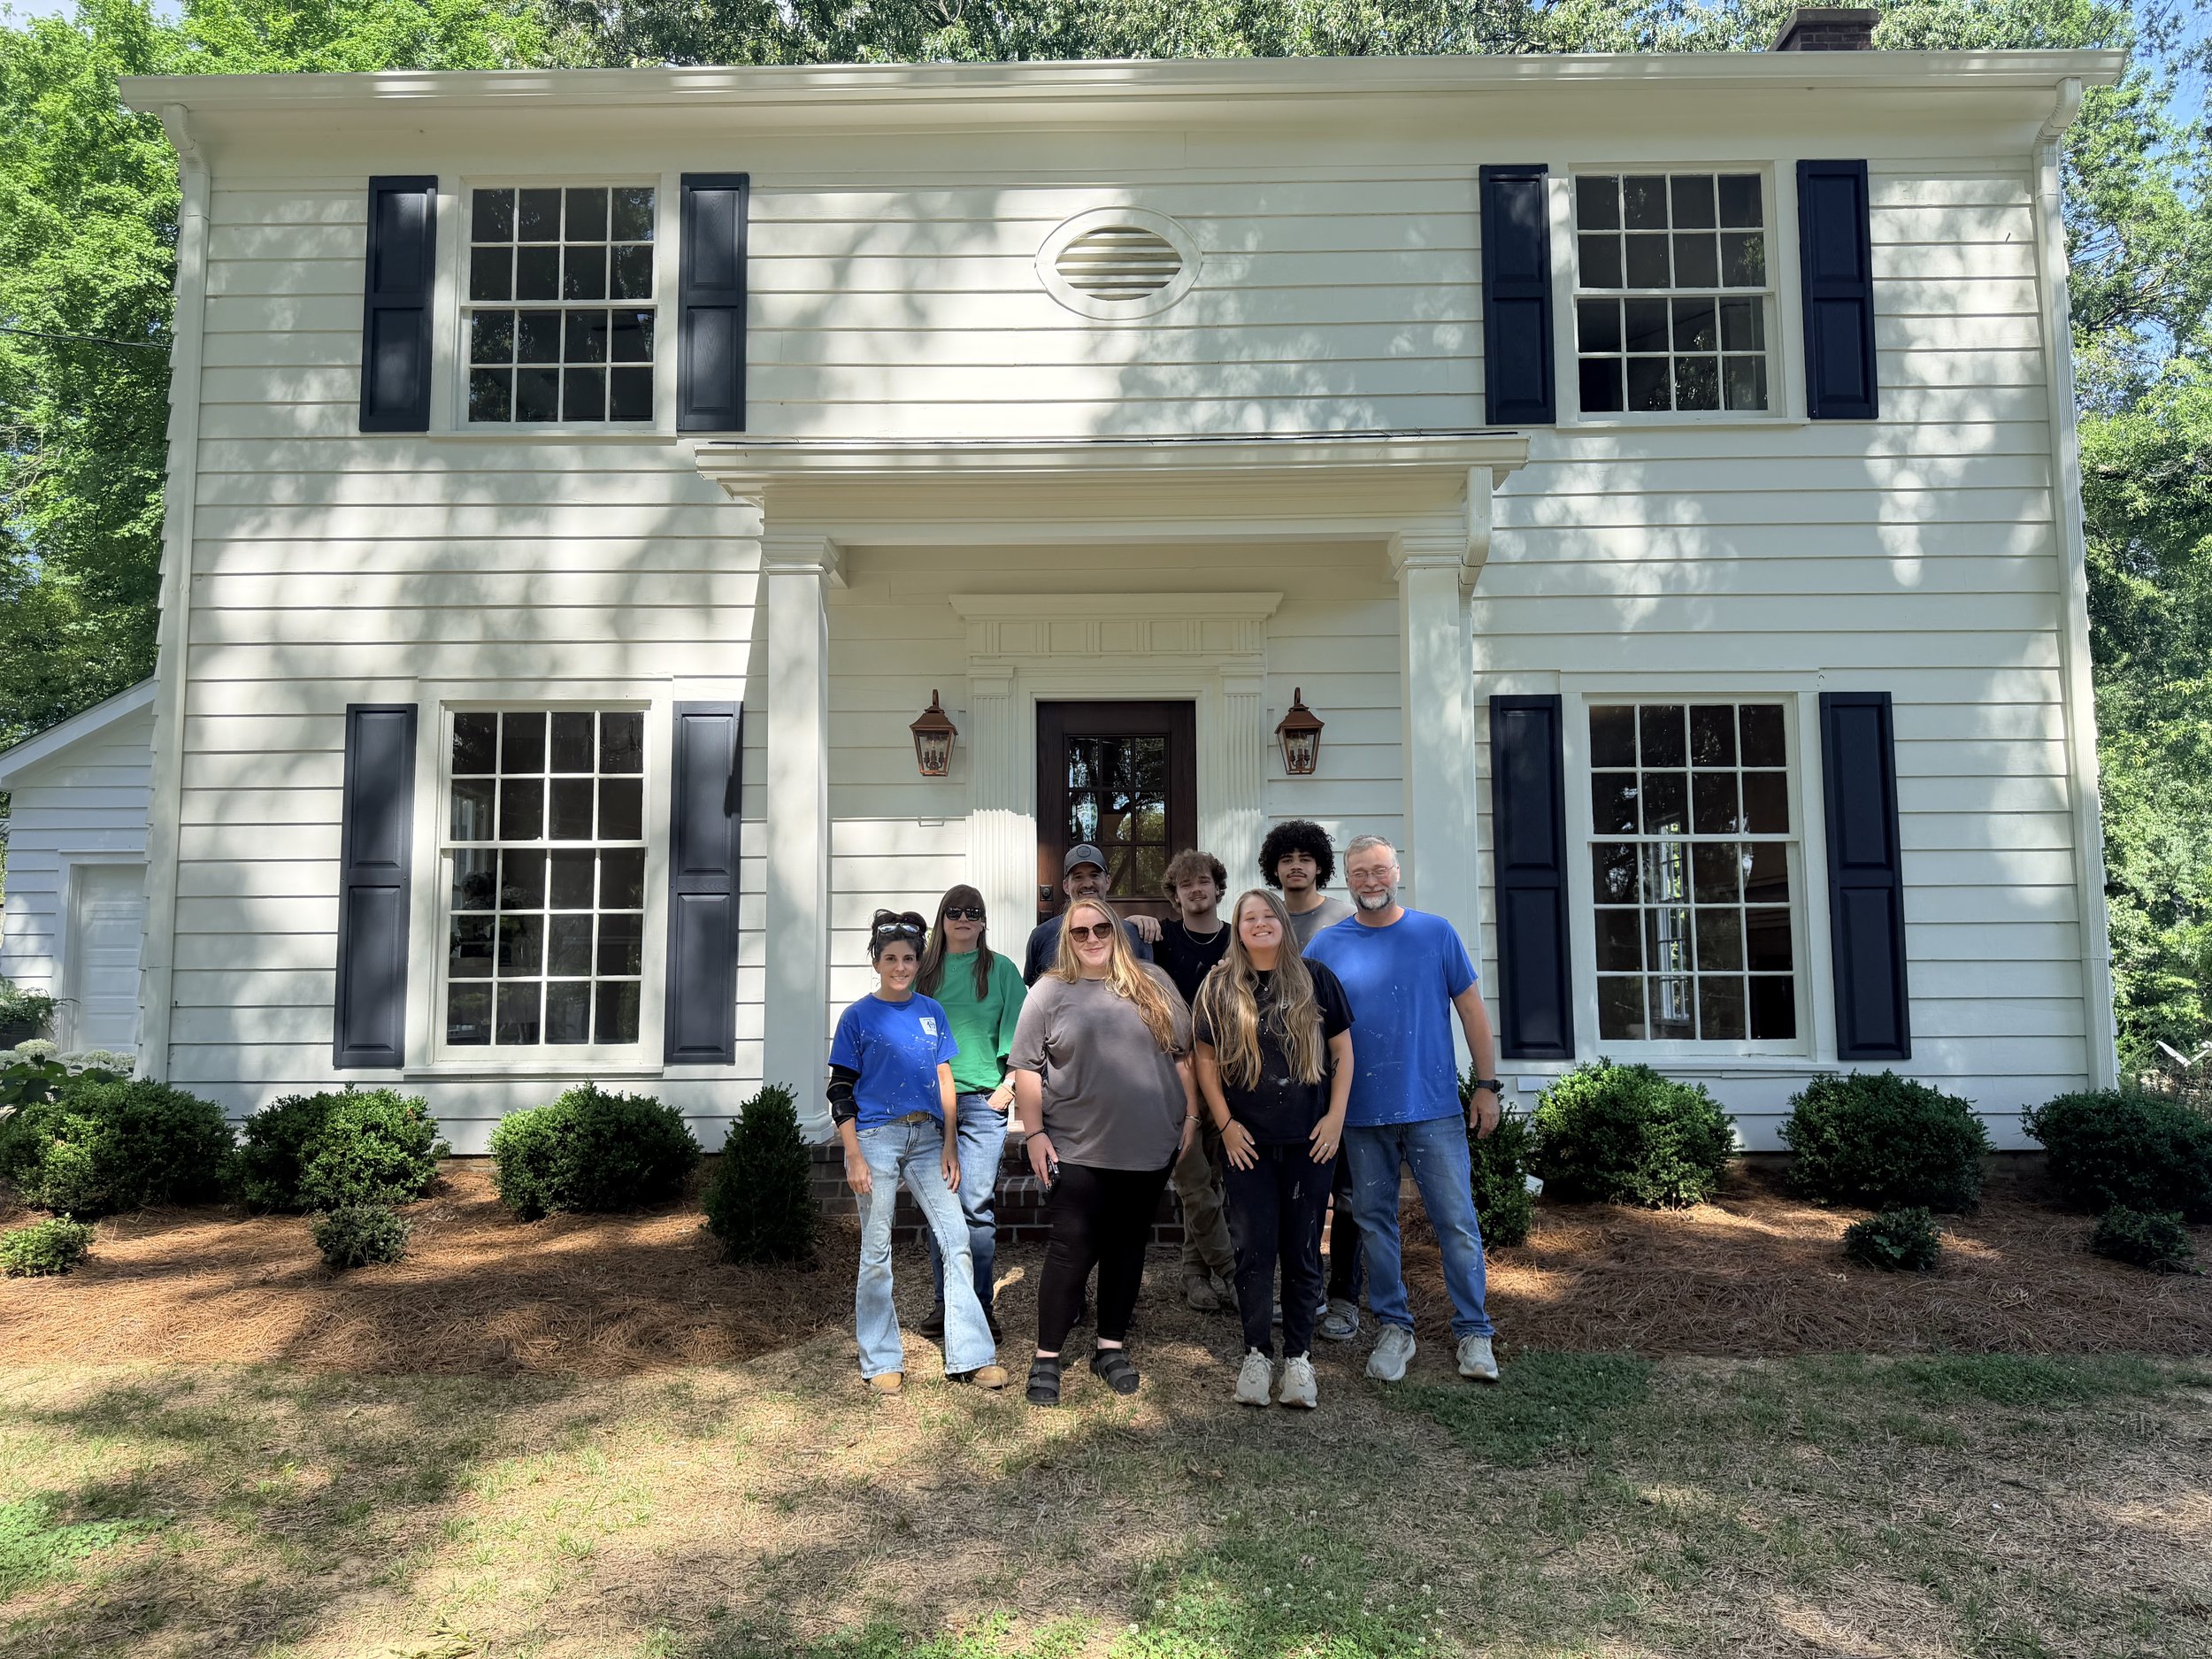
The Robbins Paintwerx Crew in front of the finished home. Back Row: Angela Robbins, Shawn Lumley, Juliun Dean, Antione Ware. Front row: Amy Coleman, Harley Allen, Baylee Robbins, Jeremy Robbins. In memory of Jerry Robbins.
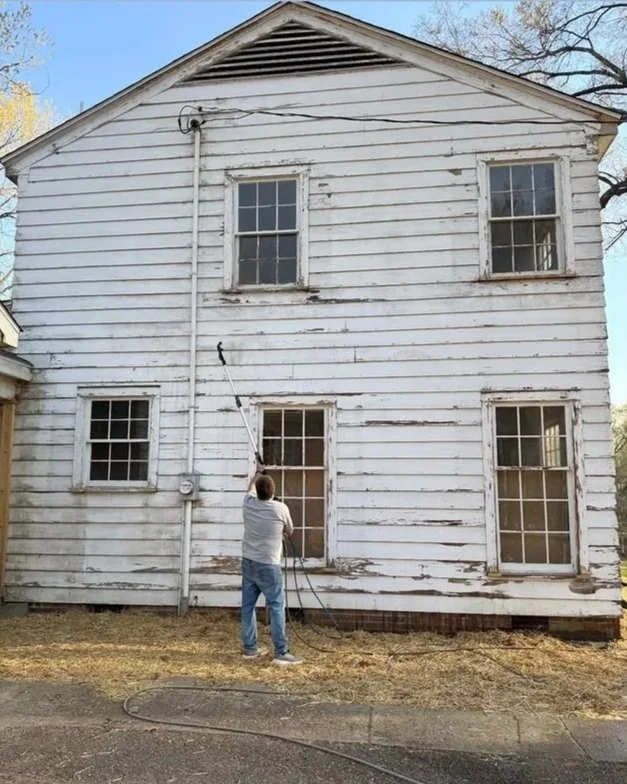
Jeremy Robbins pressure washing the cypress siding.
Up to this point, every decision had been about giving the house back something it already had. The porch was the one exception. What was left of it had never been part of the original house, so there was nothing there worth saving. For the first time on the outside of this home, I wasn't restoring anything. I was designing.
Early on, I had a picture in my head of a smaller, better-proportioned entry, one that would let the windows and the shutters have their moment instead of hiding behind a heavy, full-width porch. So I drew it, the same way I would for any client.
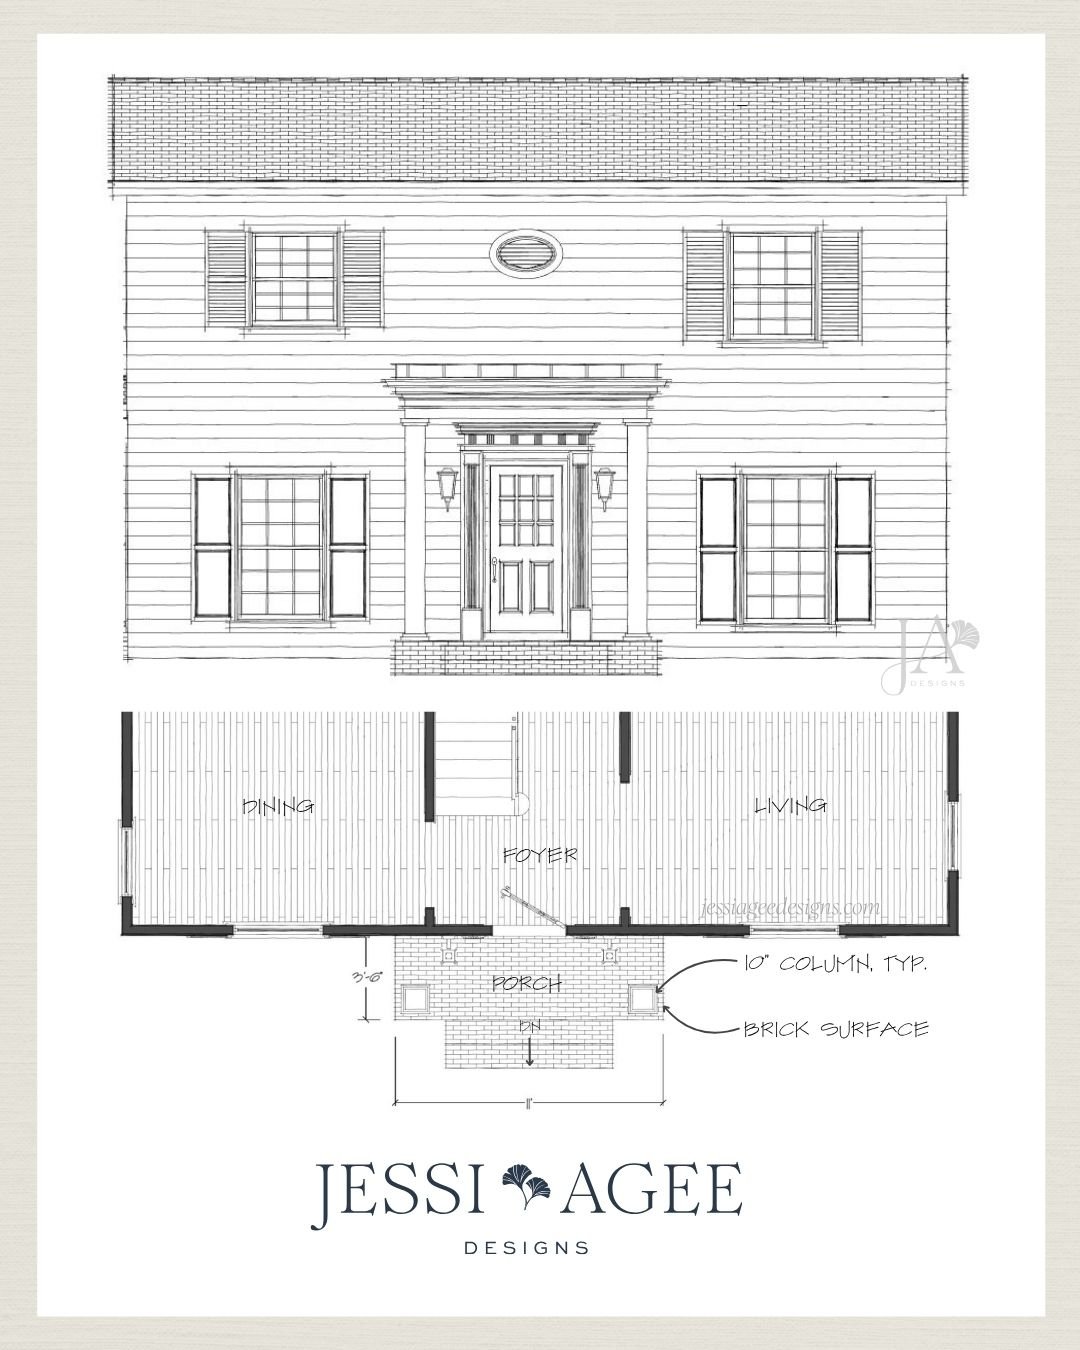
CAD drawing of the new front porch by Jessi Agee Designs
A few of the choices mattered more to me than the rest. I kept columns, but sized them right at ten inches, and set them on a brick surface that picks up the same brick as the chimney and the foundation, so the porch would feel like it had grown out of the house instead of being tacked onto the front of it. Eleven feet wide and three and a half feet deep was all it needed. Small, but enough to finally give the front door the presence it always deserved.
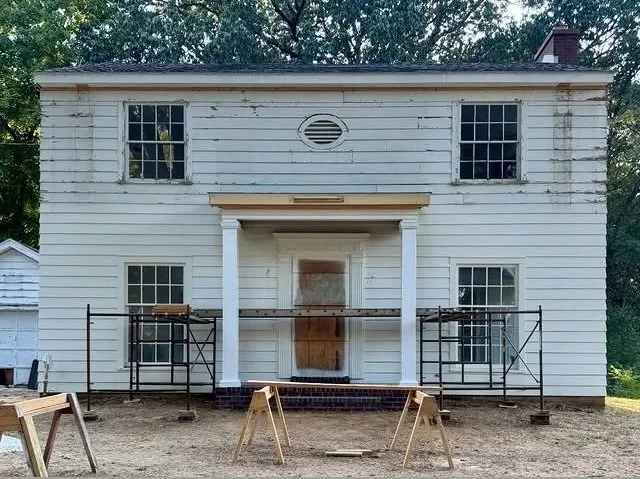
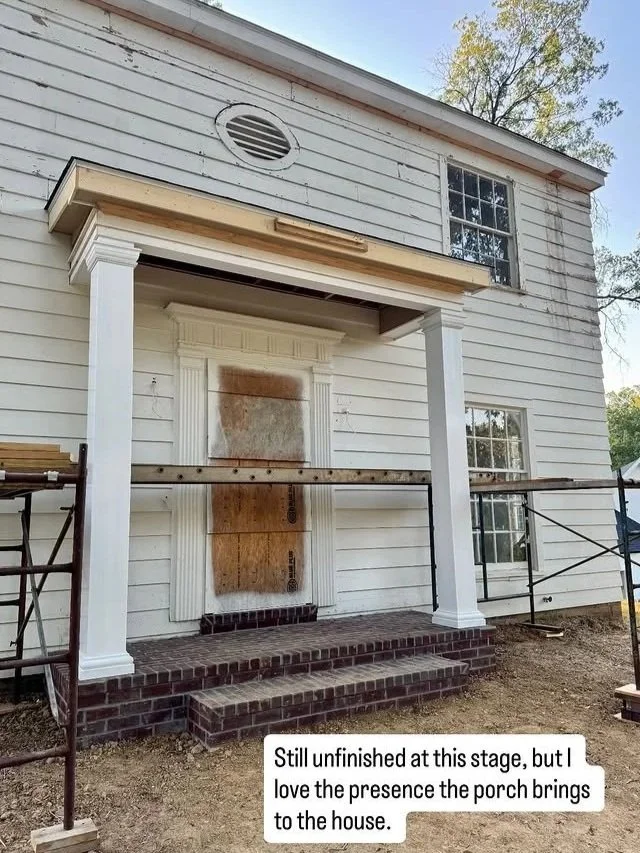
Then came the finishes, and this is the part I love most. Sherwin Williams Alabaster on the body, with Cyberspace (also Sherwin Williams) shutters and the restored original door surround to give the facade some weight. A stained door with nine panes of glass across the top, so the foyer would catch the light. Copper lanterns beside the door that will only look better as they age. And a new architectural shingle roof in a weathered, driftwood tone that reads as timeless instead of brand new.
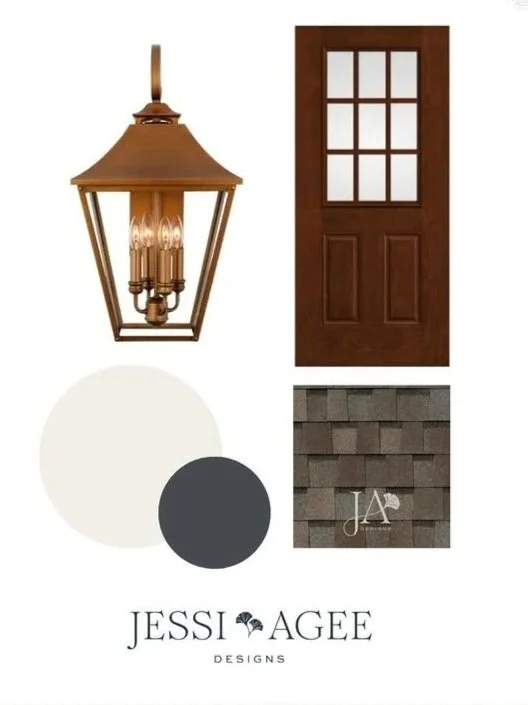
Porch finish selections by Jessi Agee Designs
New gutters went up, fresh plantings settled the house back down into its yard, and the face of the house was finally whole. A white colonial, cypress restored, a proper little portico over the door, standing the way it was drawn to stand more than eighty years ago. Whether we were saving eighty-year-old wood or drawing a porch that never existed, the goal never changed. I wanted the house to look like nothing had been added and nothing had been lost.
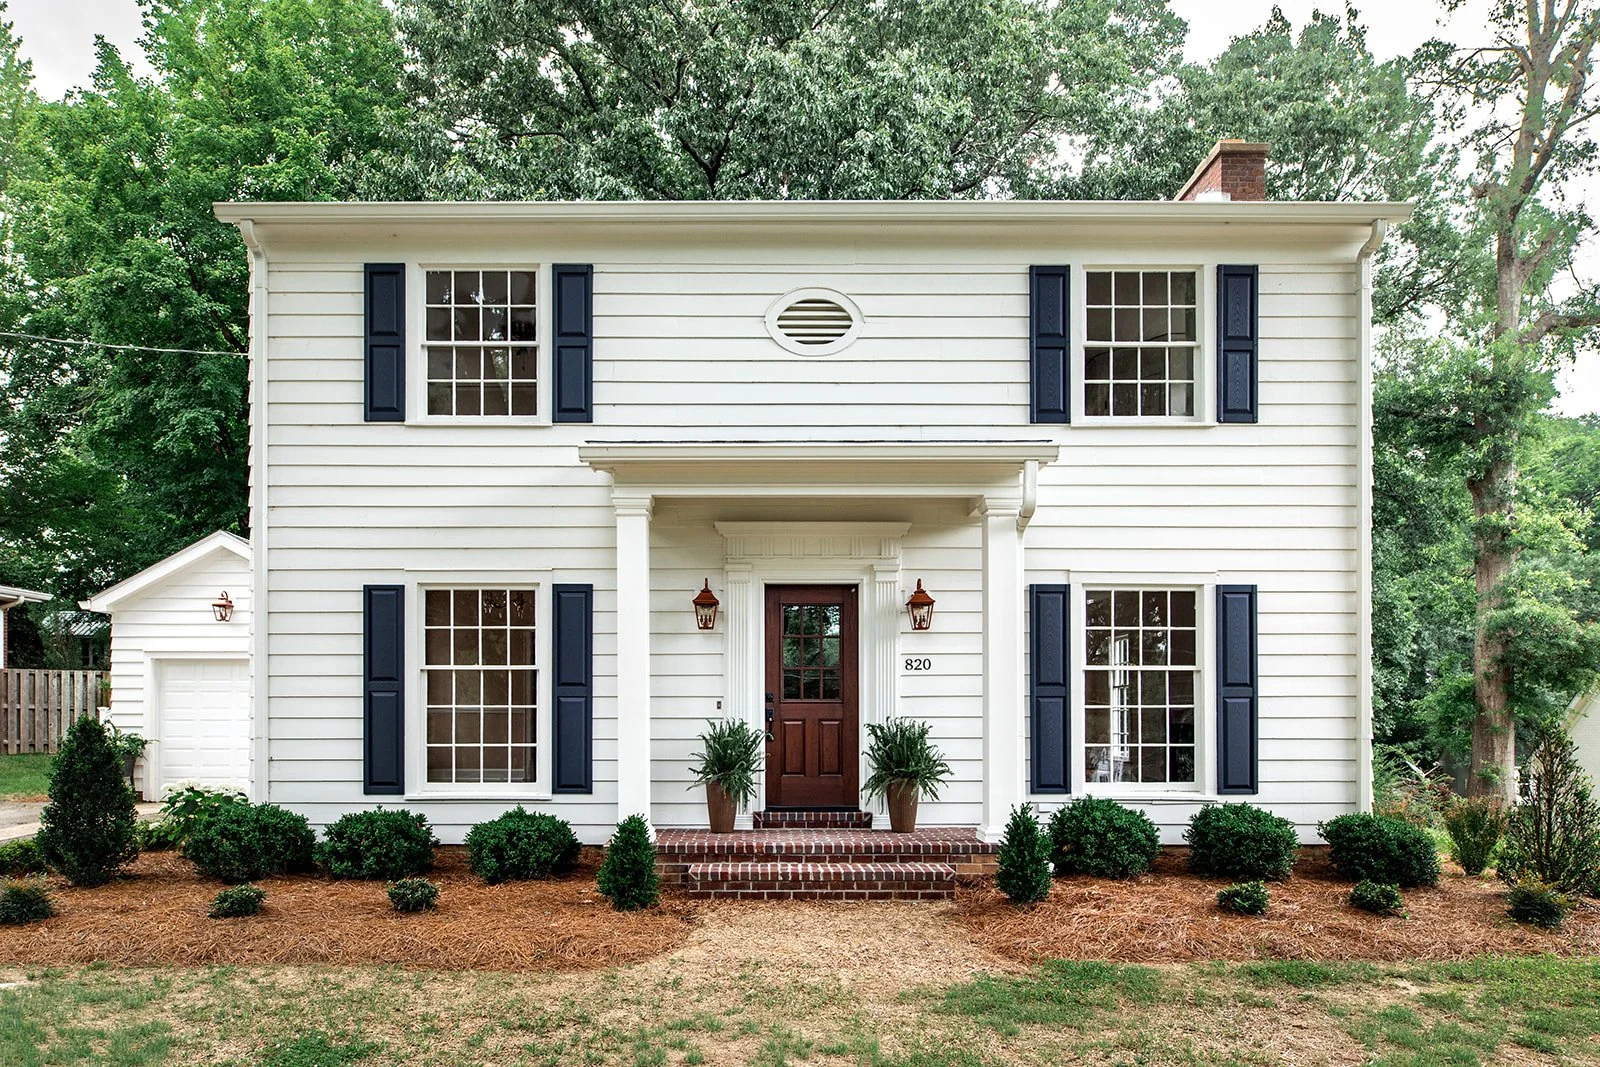
The finished exterior. Photo by Kayleigh Gossett.
The outside was finally telling the truth. Next, we go inside, where the people who built this house left their fingerprints in every room, starting with a color and a pattern I couldn't stop thinking about. Chapter 3 will post on Tuesday, July 28, 2026.
Author’s note: I'm sharing the Granger Project one area of the house at a time, not in strict order. The real work spanned three years, and the exterior, interior, and addition all overlapped, so the photos won't always line up with a single moment in time. The facts don't change, just the way I've grouped them.
Finished photos by Kayleigh Gossett.