We officially began cleaning out the home in May of 2023 after renting the property back to the sisters for a year. During that time, the house remained somewhat of a mystery. We rarely went inside unless typical landlord duties called for a visit. Jared, ever the gracious neighbor first, would mow the yard and tackle odd jobs like replacing a broken doorknob or tinkering with a fussy thermostat.
Once the sisters moved on, we walked back in for what felt like the first time all over again. We agreed to take care of whatever the sisters left behind, so we started with the basic tasks: Remove food from the fridge, start tossing any immediate trash, make some piles. I helped my parents clean out my grandparents’ homes… and this felt a lot like that. I expected the usual. Lots of dust, old cabinets, and decades of life packed into closets. What I did not expect was for the house to start telling me who it had belonged to.
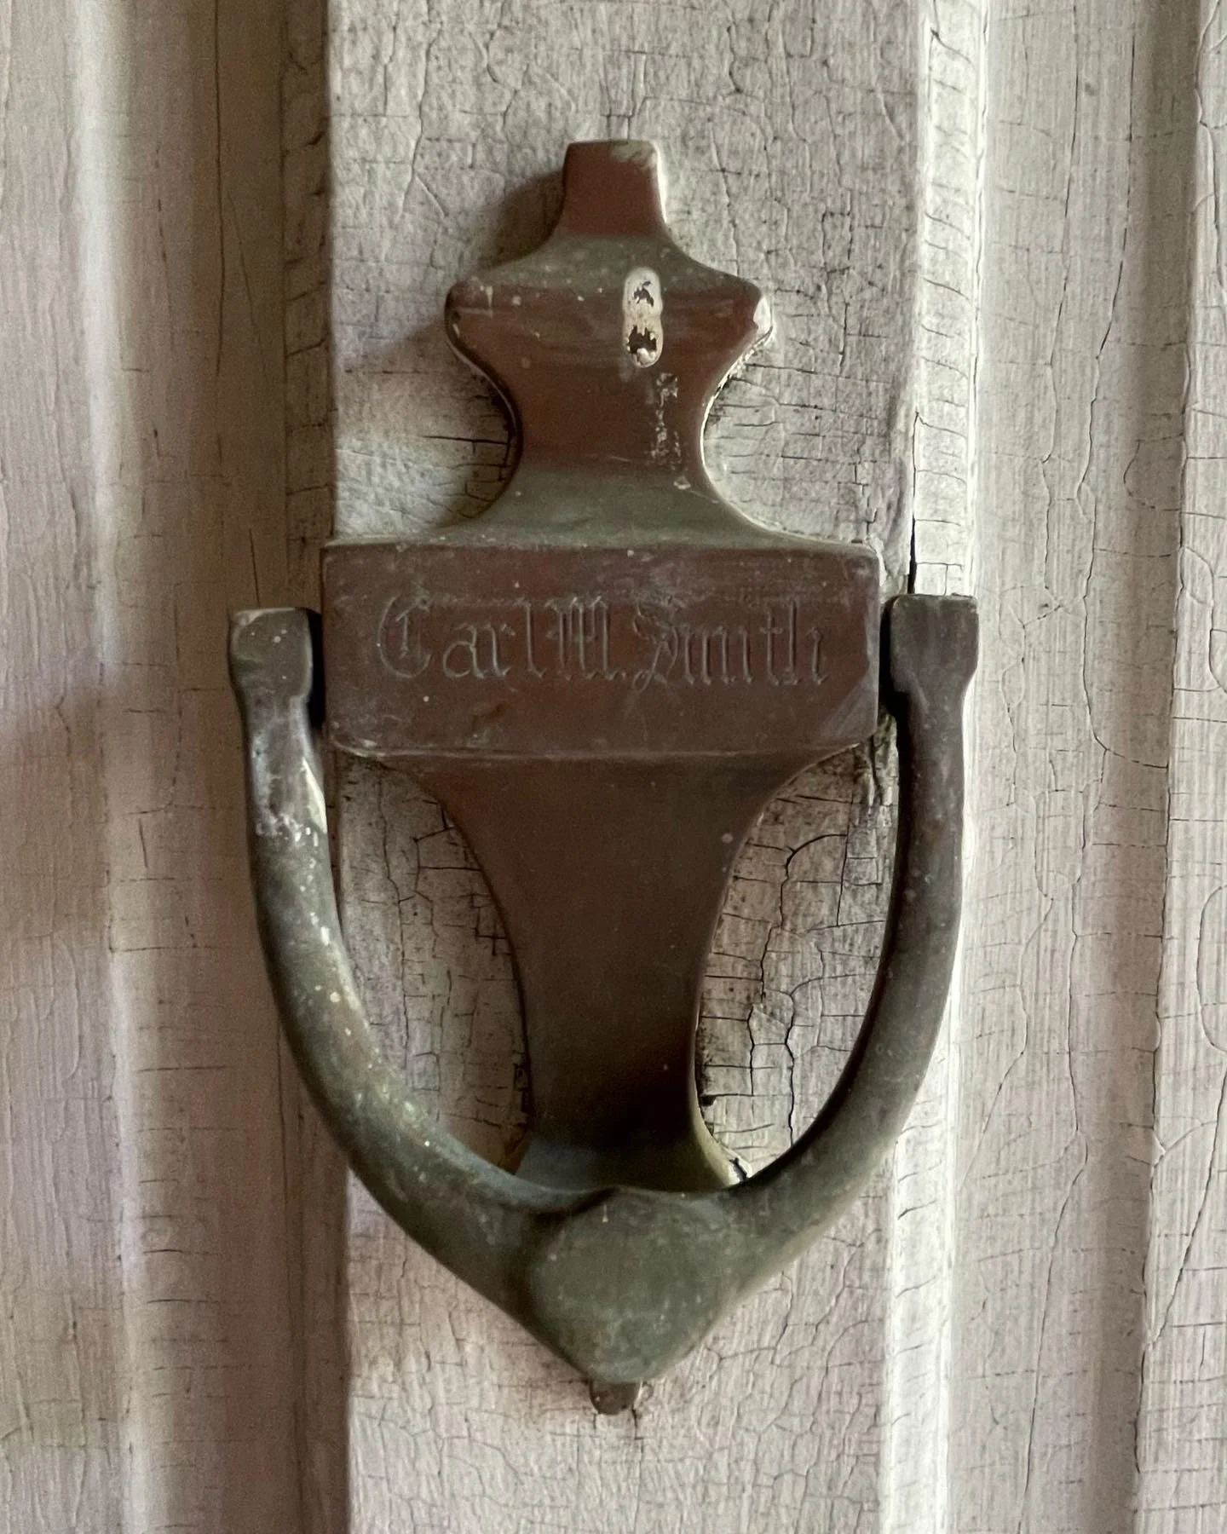
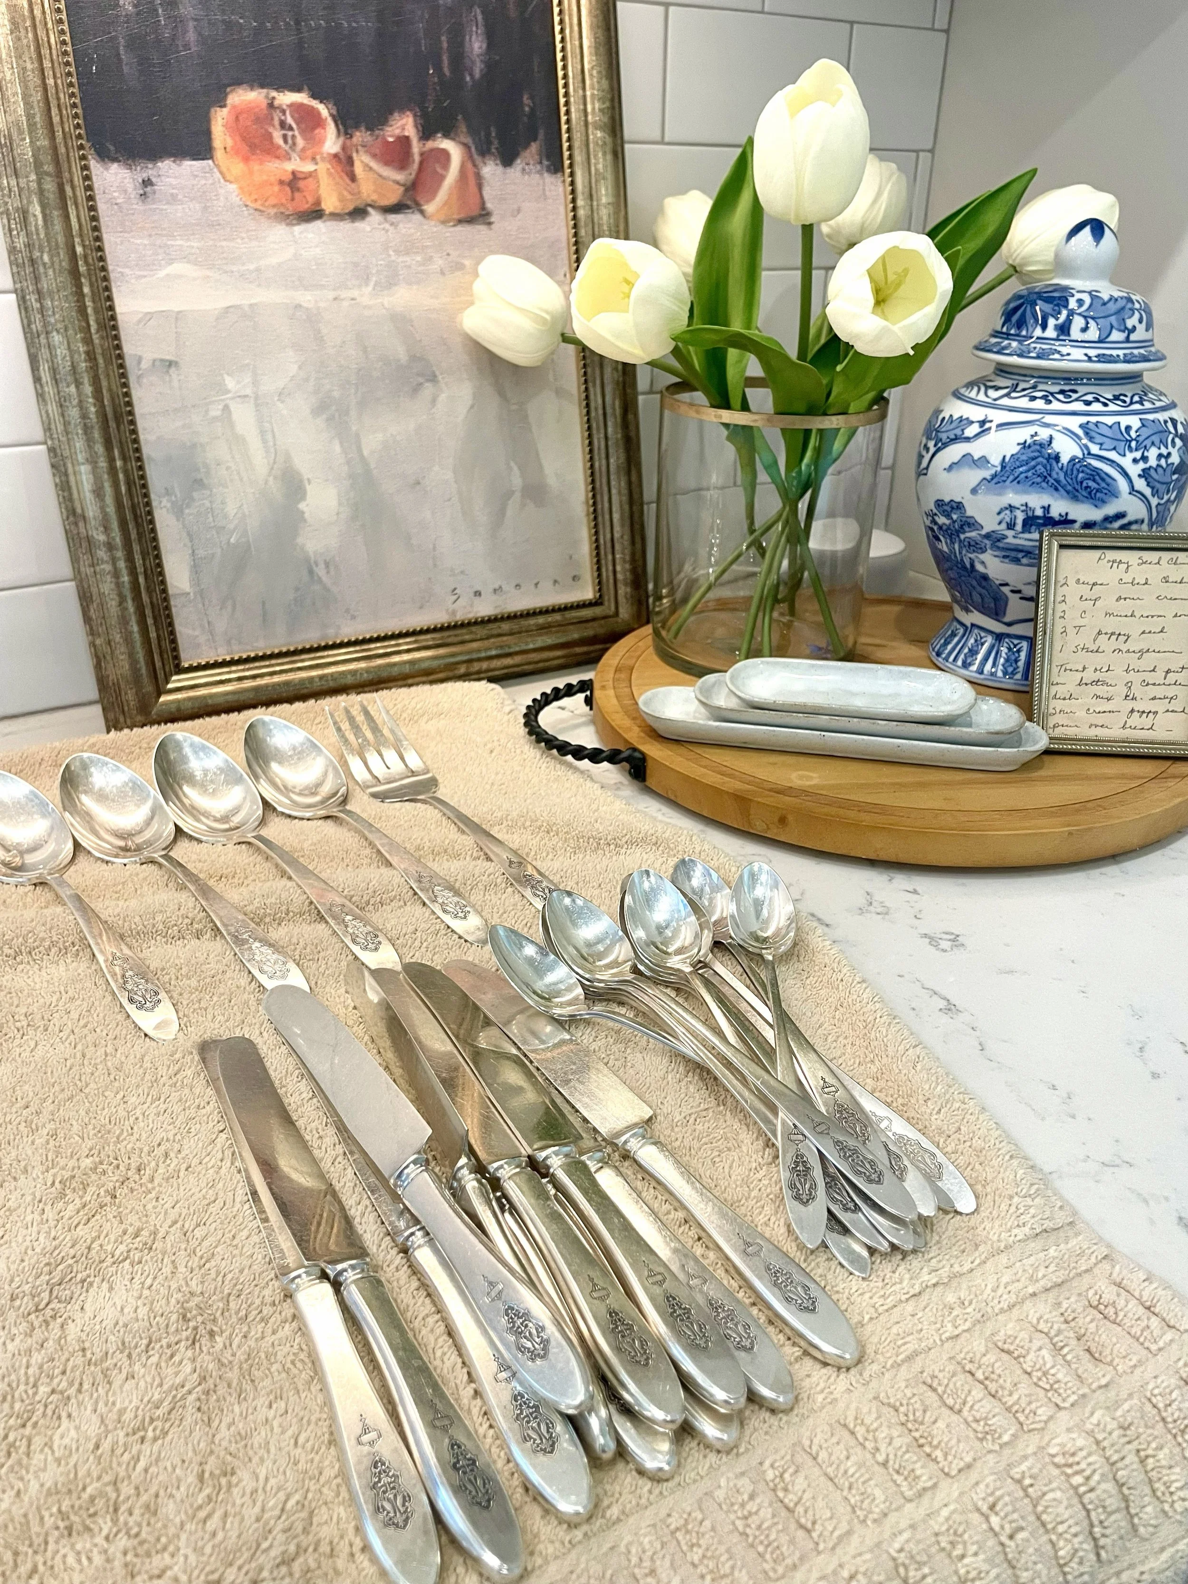
I was immediately intrigued by the old brass doorknocker that hung on the front door. It was engraved with “Carl M. Smith” in a stately script. Who was Carl? I found a box of tarnished silver plate flatware, some engraved with an “S”, and boxes upon boxes of forgotten photos. Jared and I would flip through the oldest black-and-white pictures, and slowly, along with other old documents, I pieced together who Carl was.
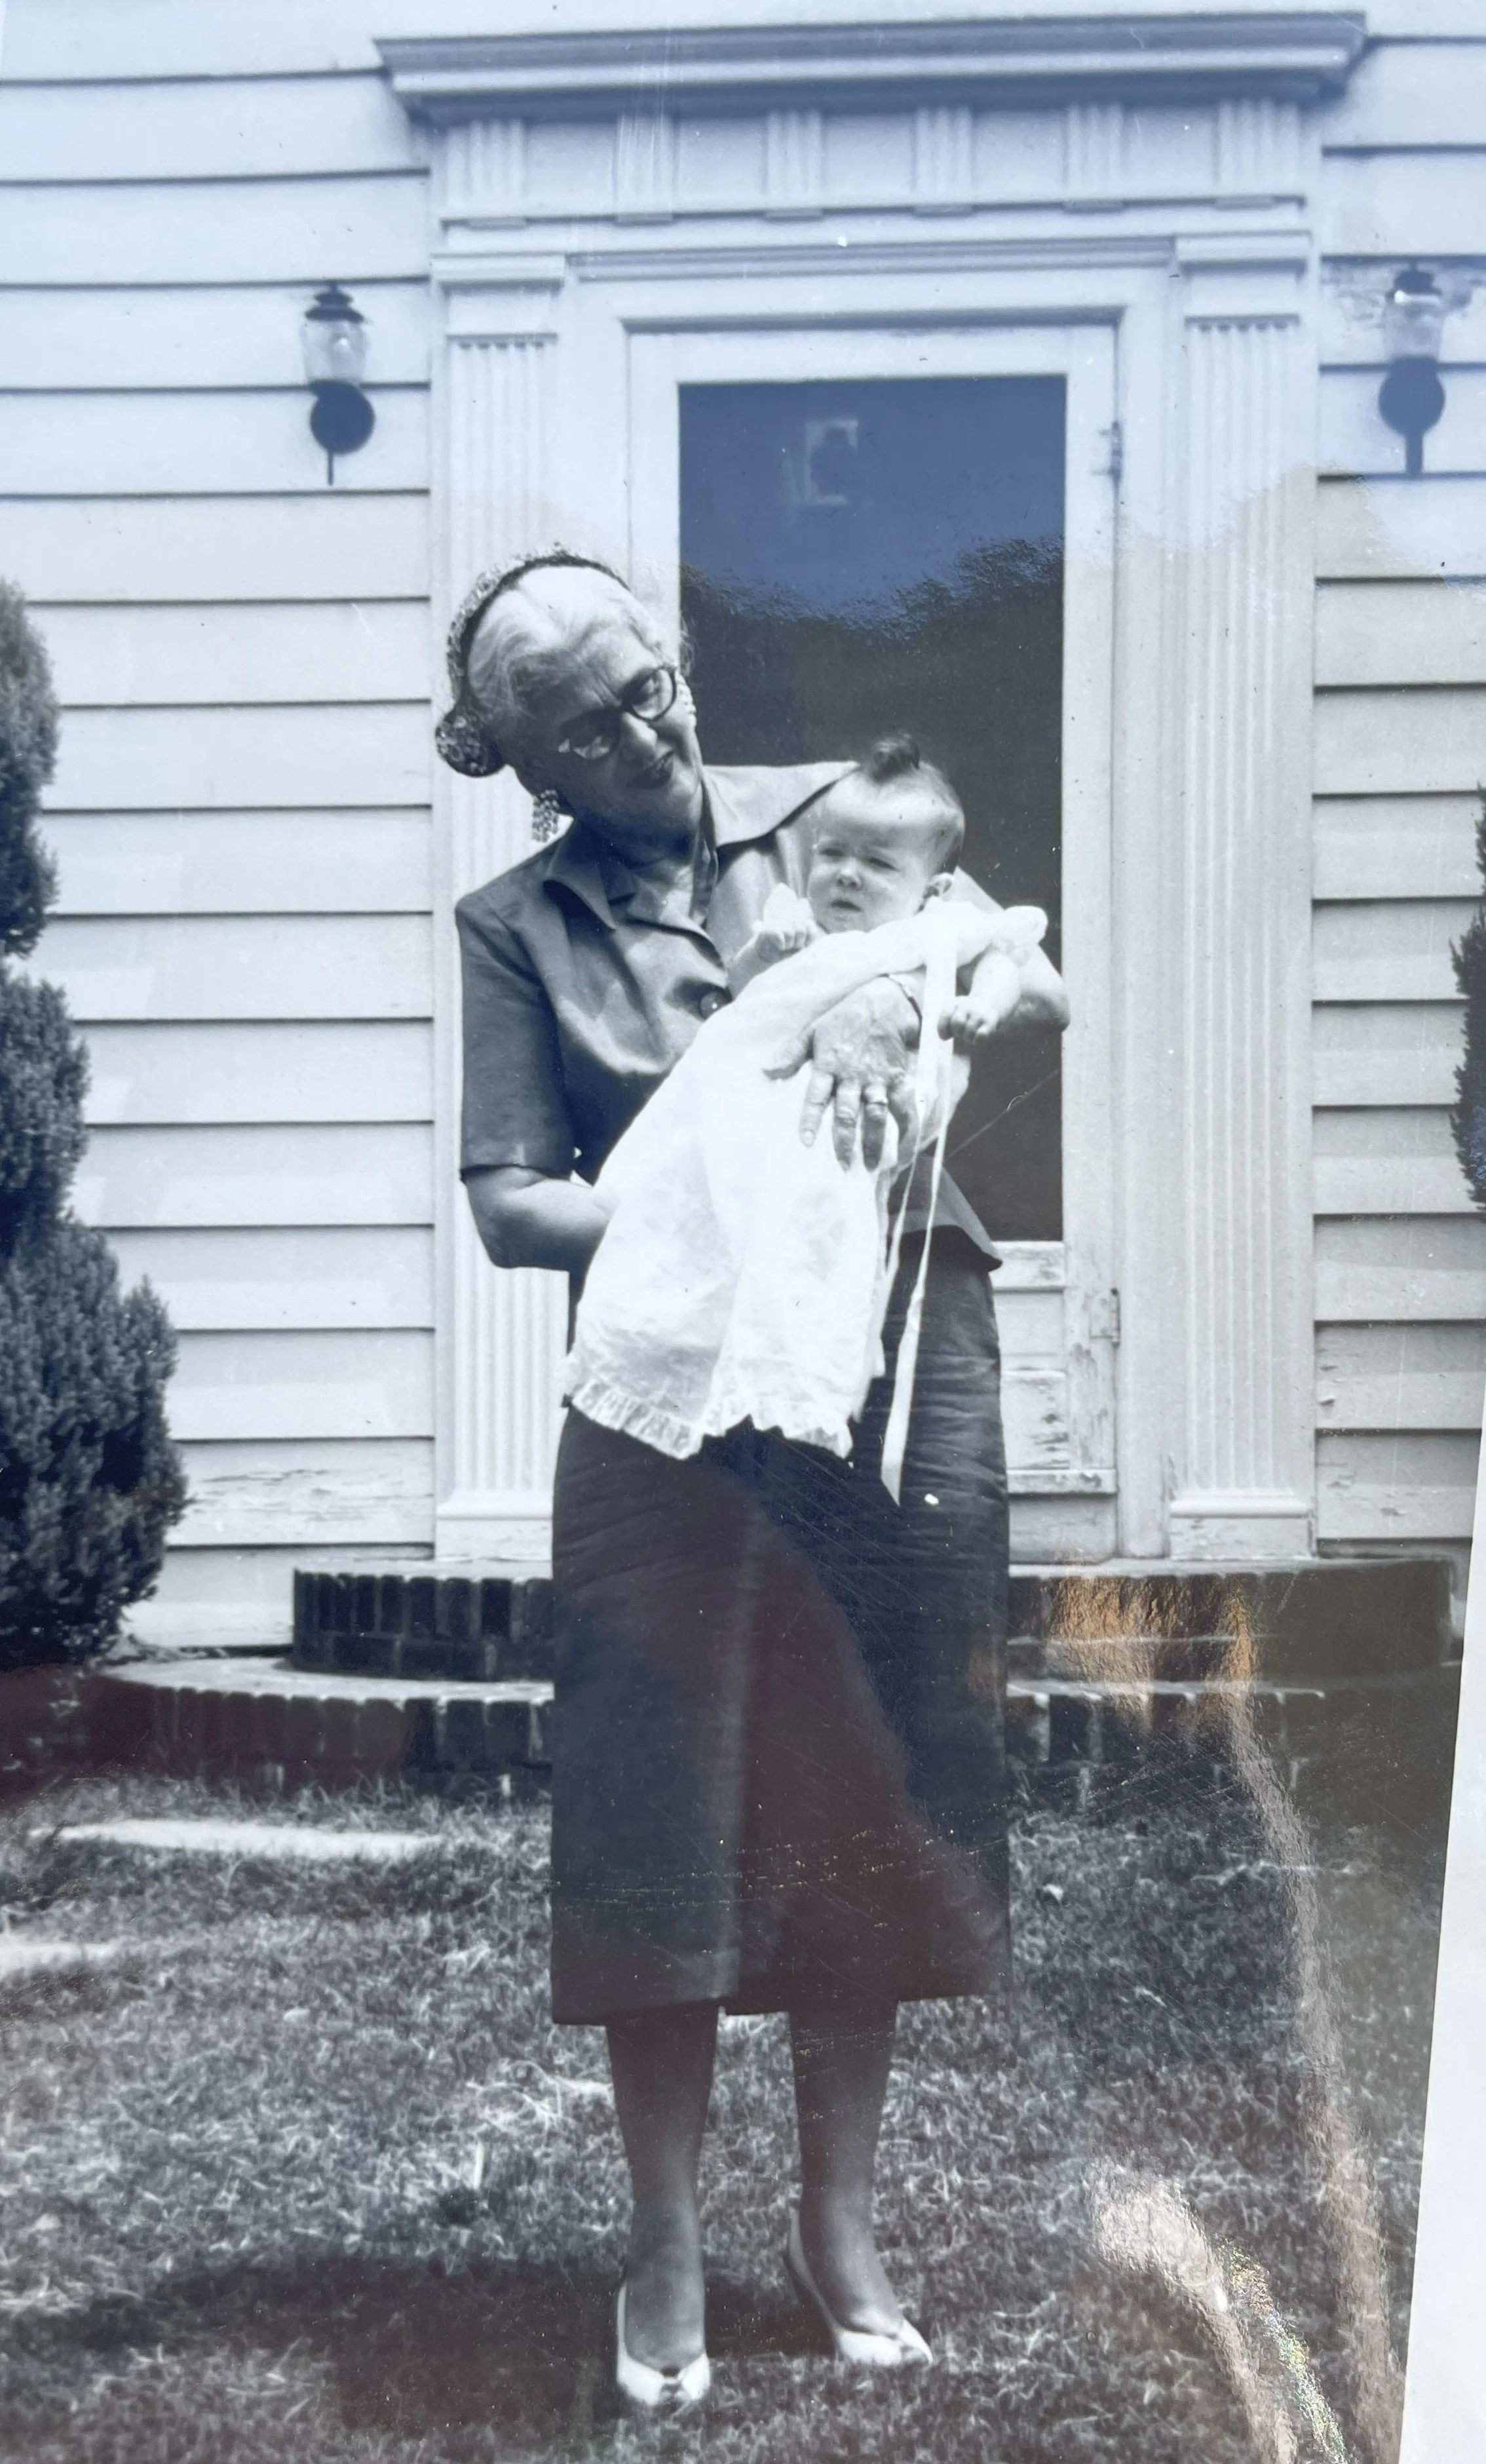
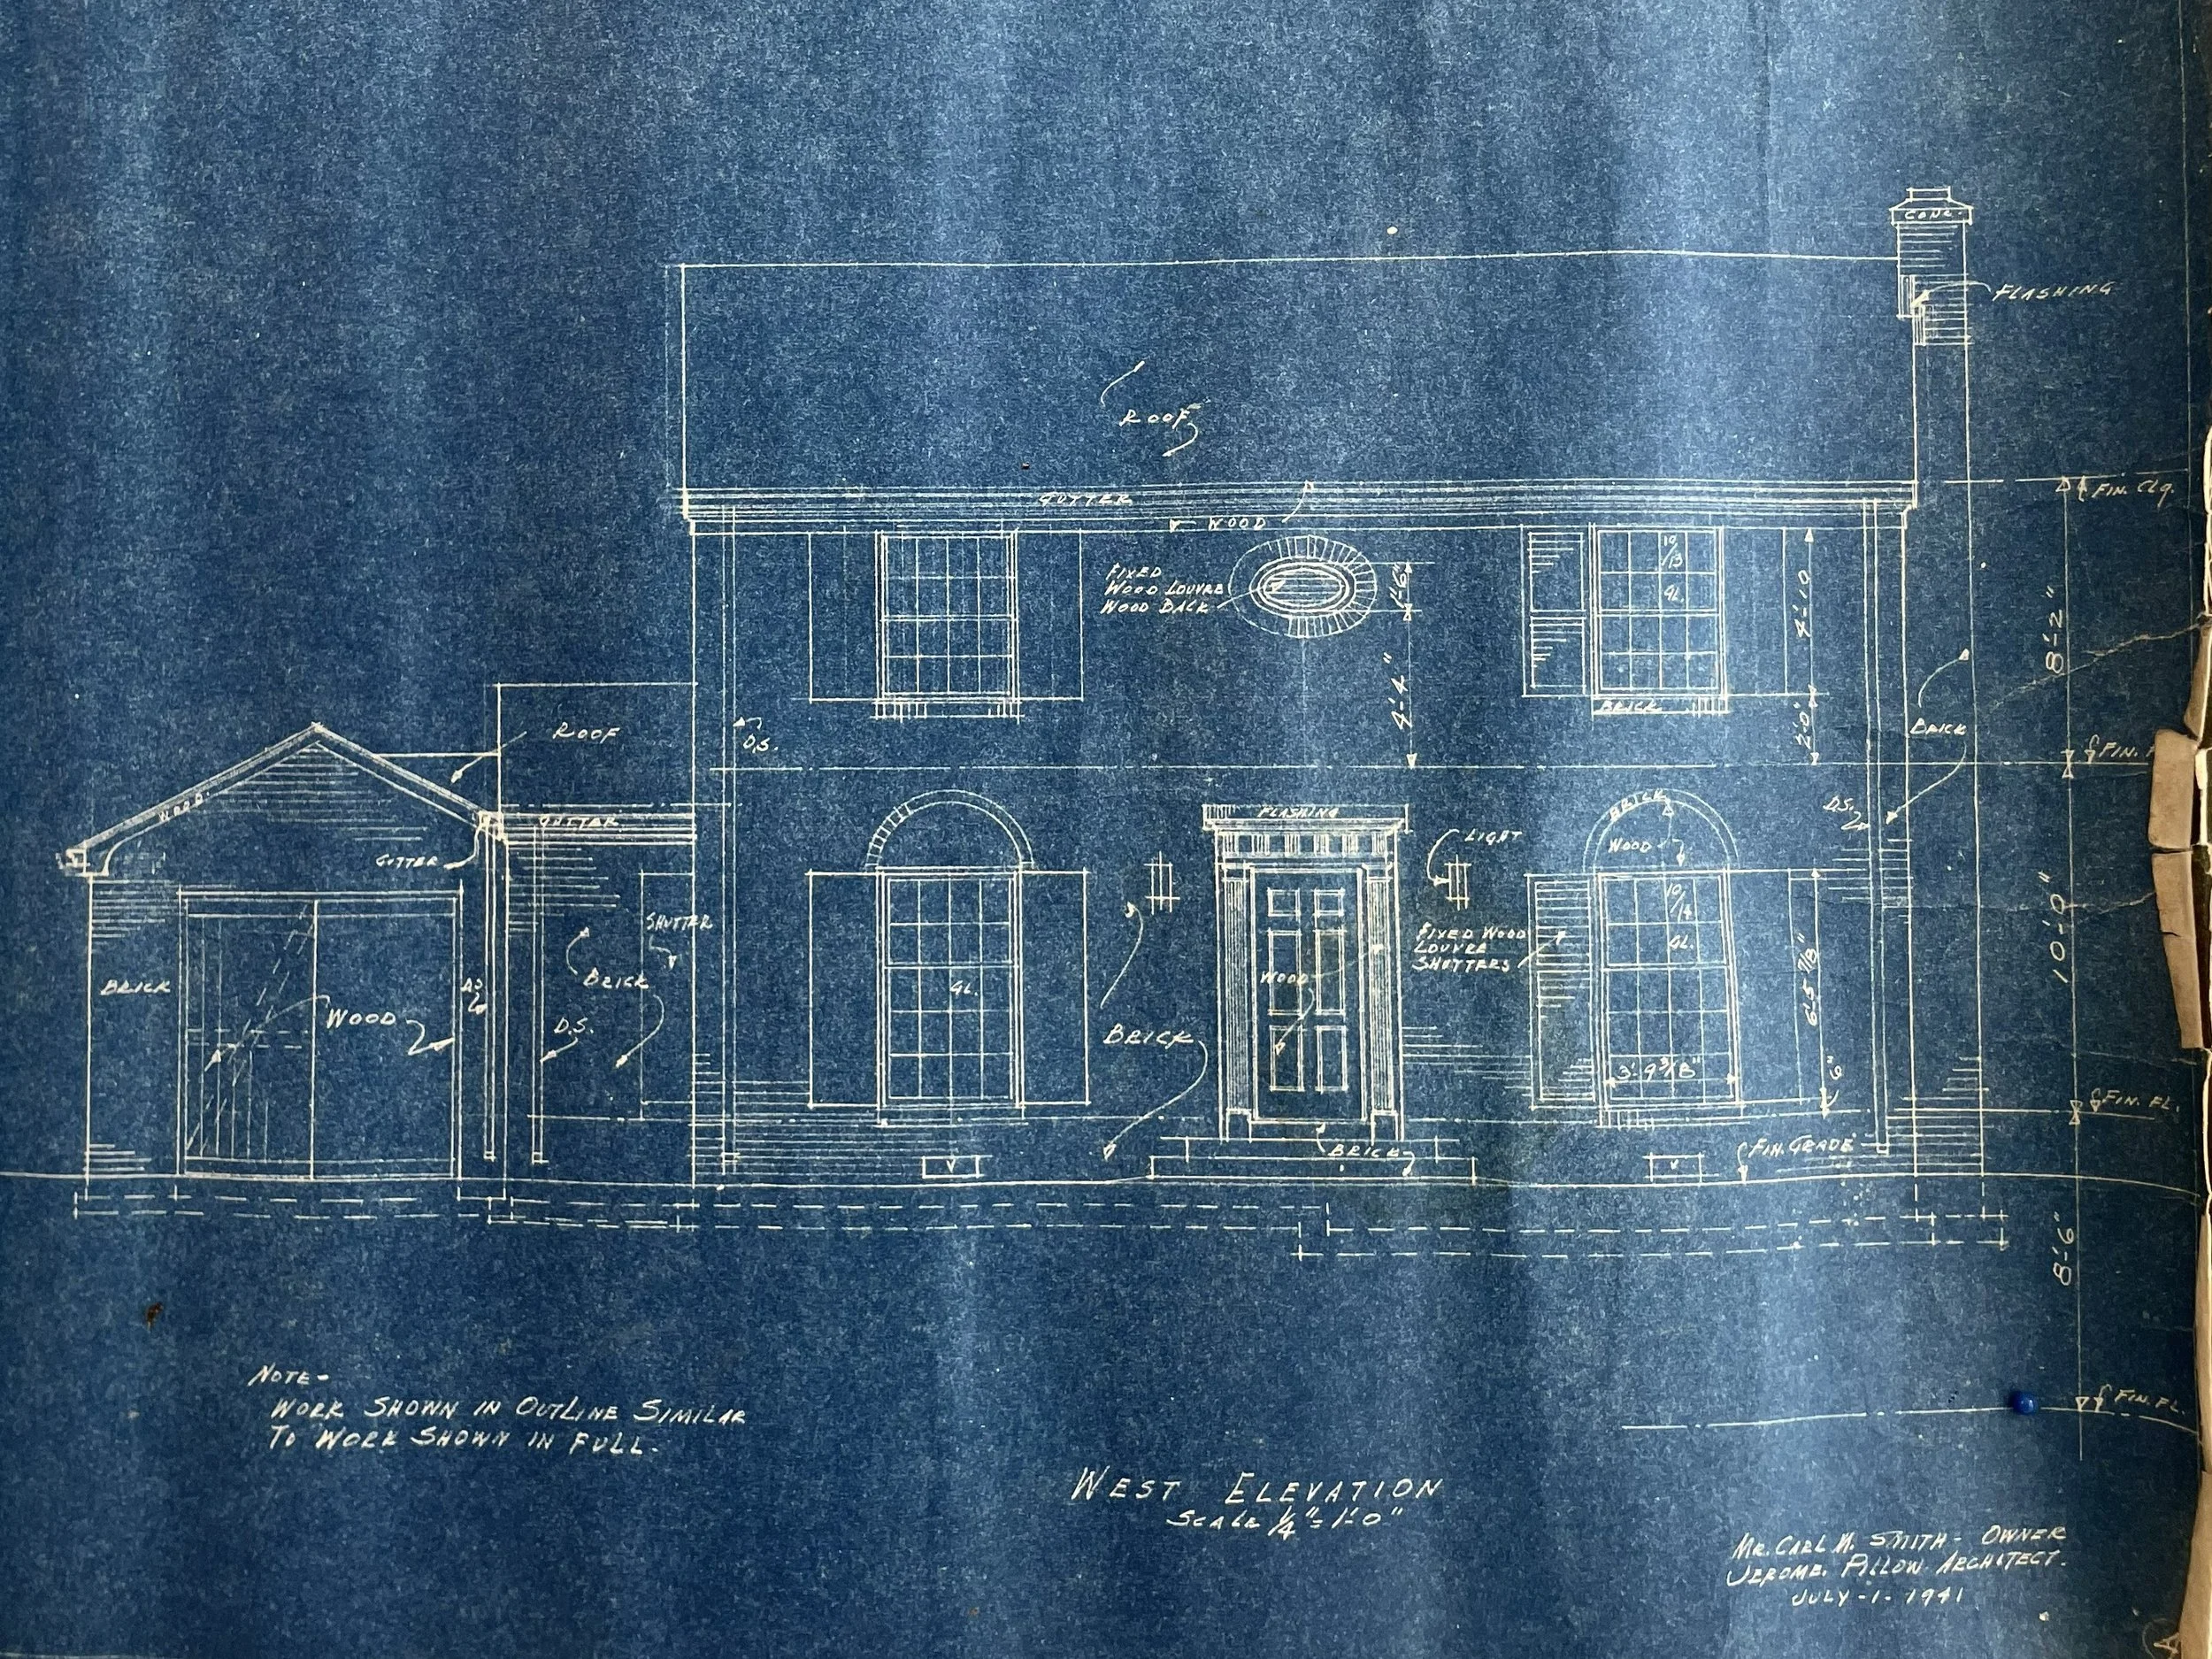
Carl came to Dyersburg from Michigan, a long way from home, and built a life here. He kept the books at Dyersburg Fabrics, the cotton mill that in those years was the beating heart of our town. Lattawoods grew up around that mill. It was the neighborhood the cotton mill executives built, home by home, for their families. Carl and his wife, Mildred, raised two daughters here, Betty and Mary Lou, in a brand new white Colonial designed in 1941 and finished in 1942.
The man who drew those plans was a local too. Jerome Pillow was a Dyersburg architect, and he must have believed in this little neighborhood, because a few years later, in 1945, he built his own home right here in Lattawoods. We found the blueprints tucked away in a bookcase, rolled up, tattered, and stained with time. Holding the blueprints was its own kind of time travel. Every window, every column, every careful note in a draftsman's steady hand. There are details in those drawings I am saving for another chapter, when we get to the bones of the renovation, but I will tell you this much. The house we found matched the house he drew, almost line for line, more than eighty years later.
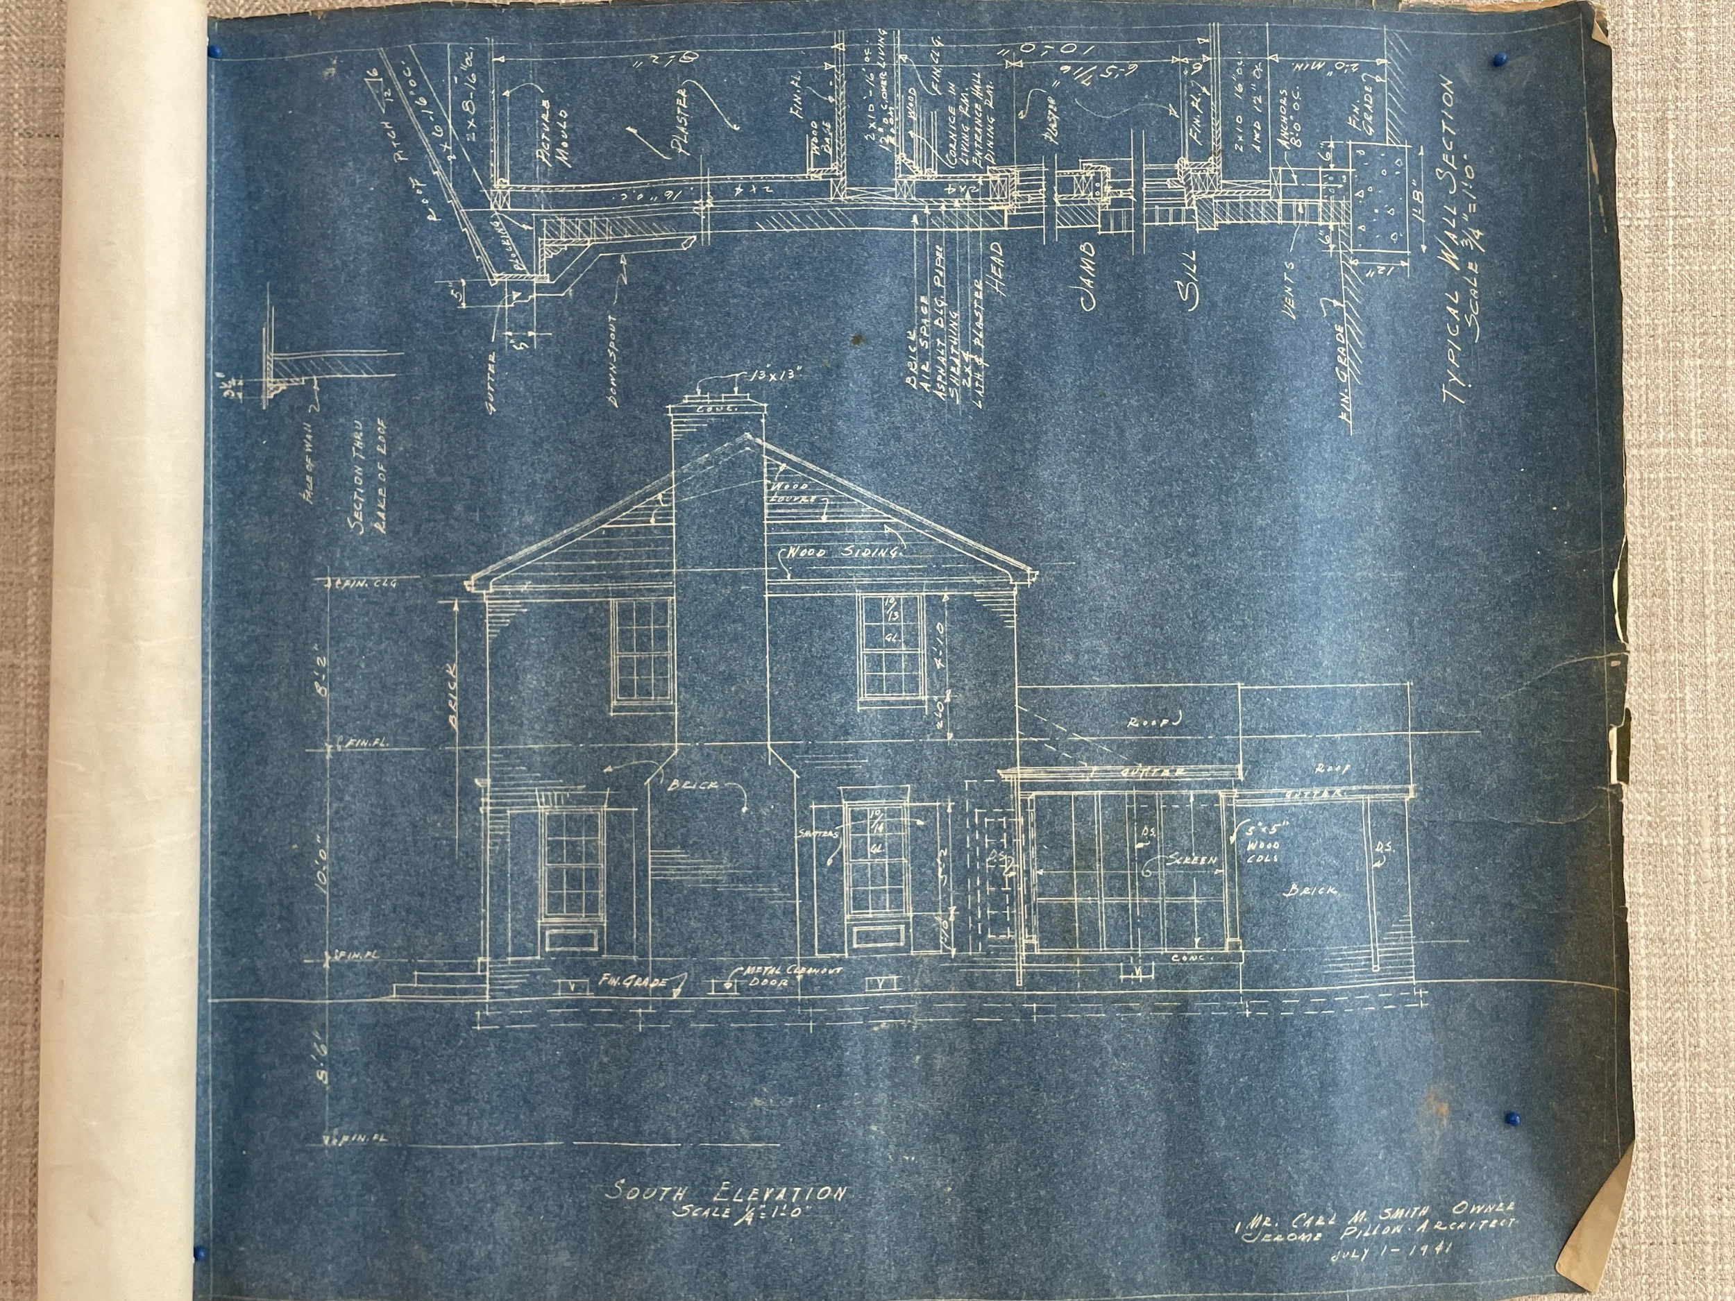
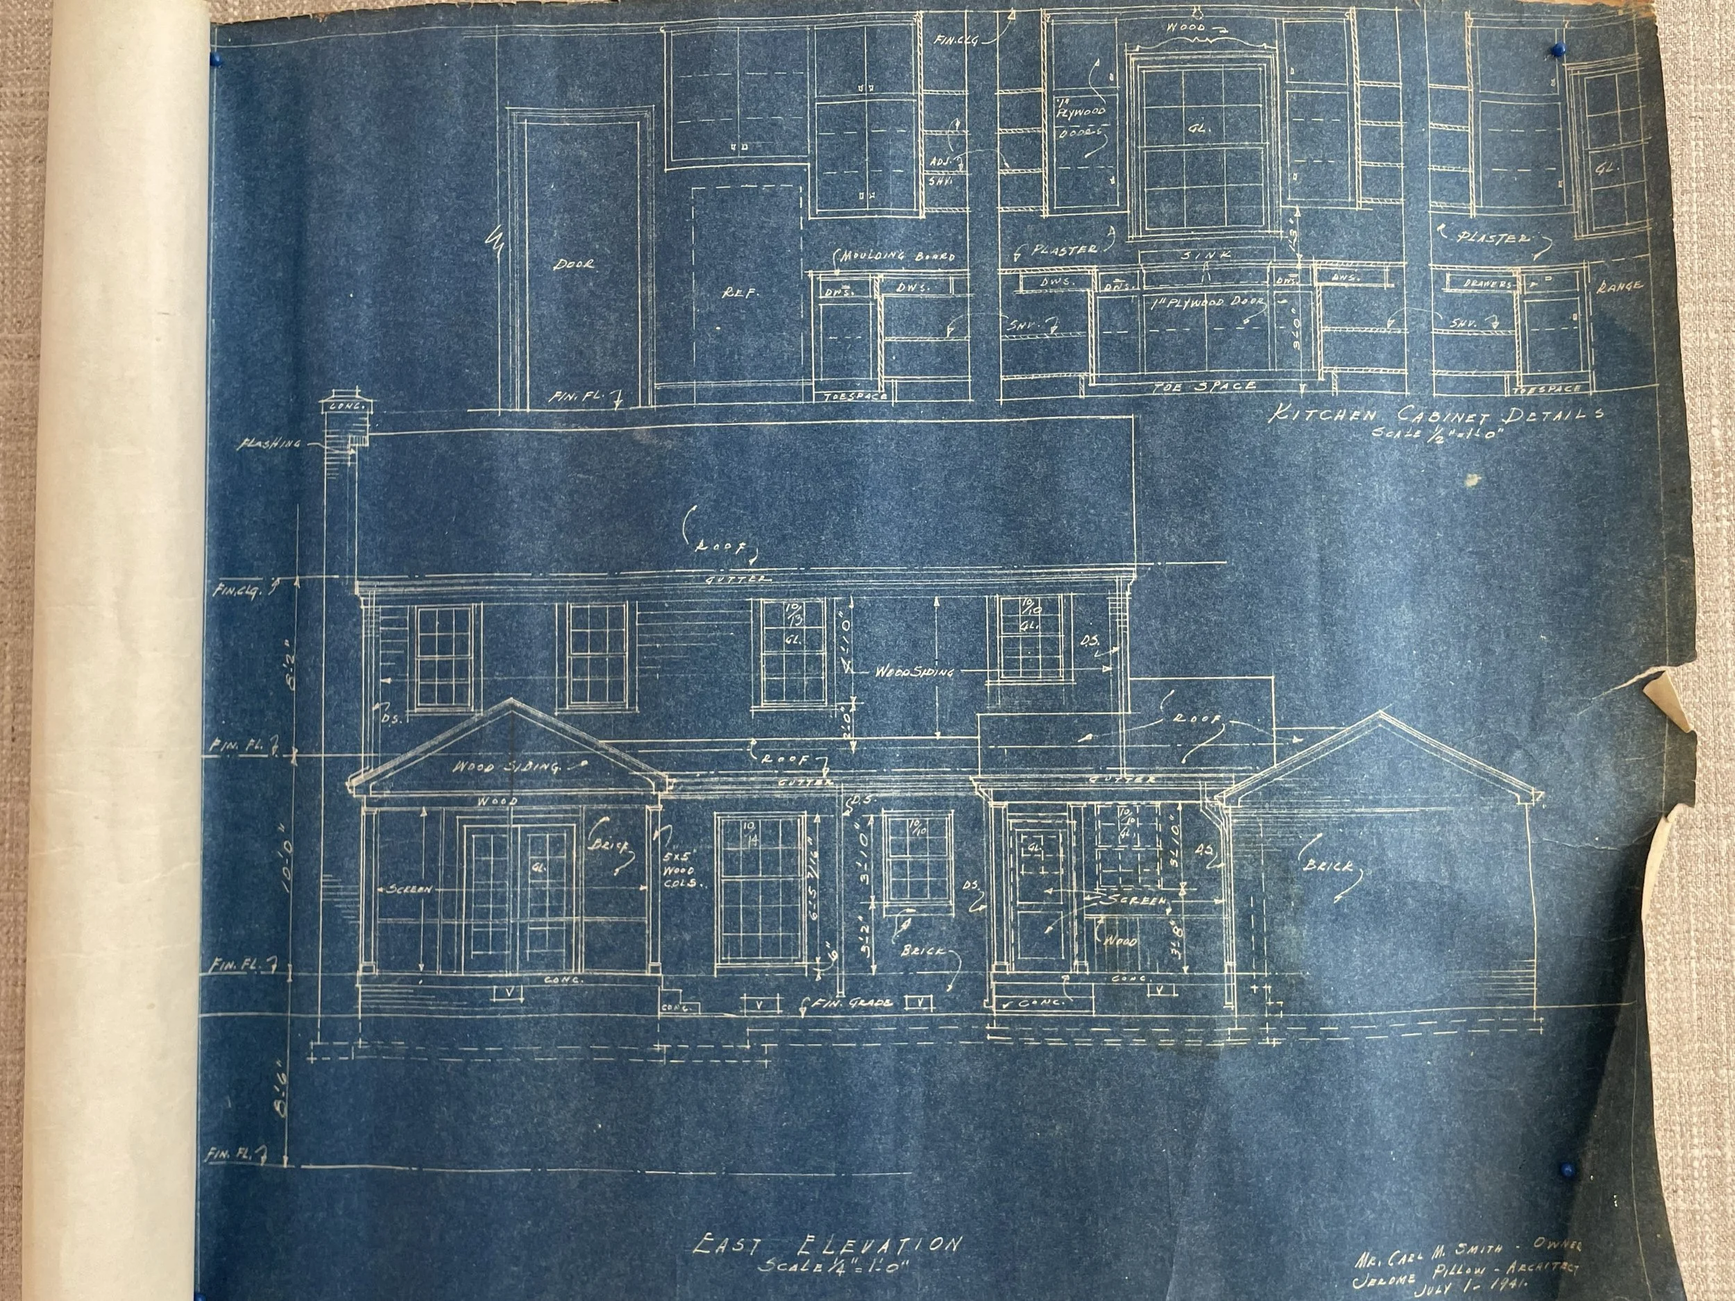
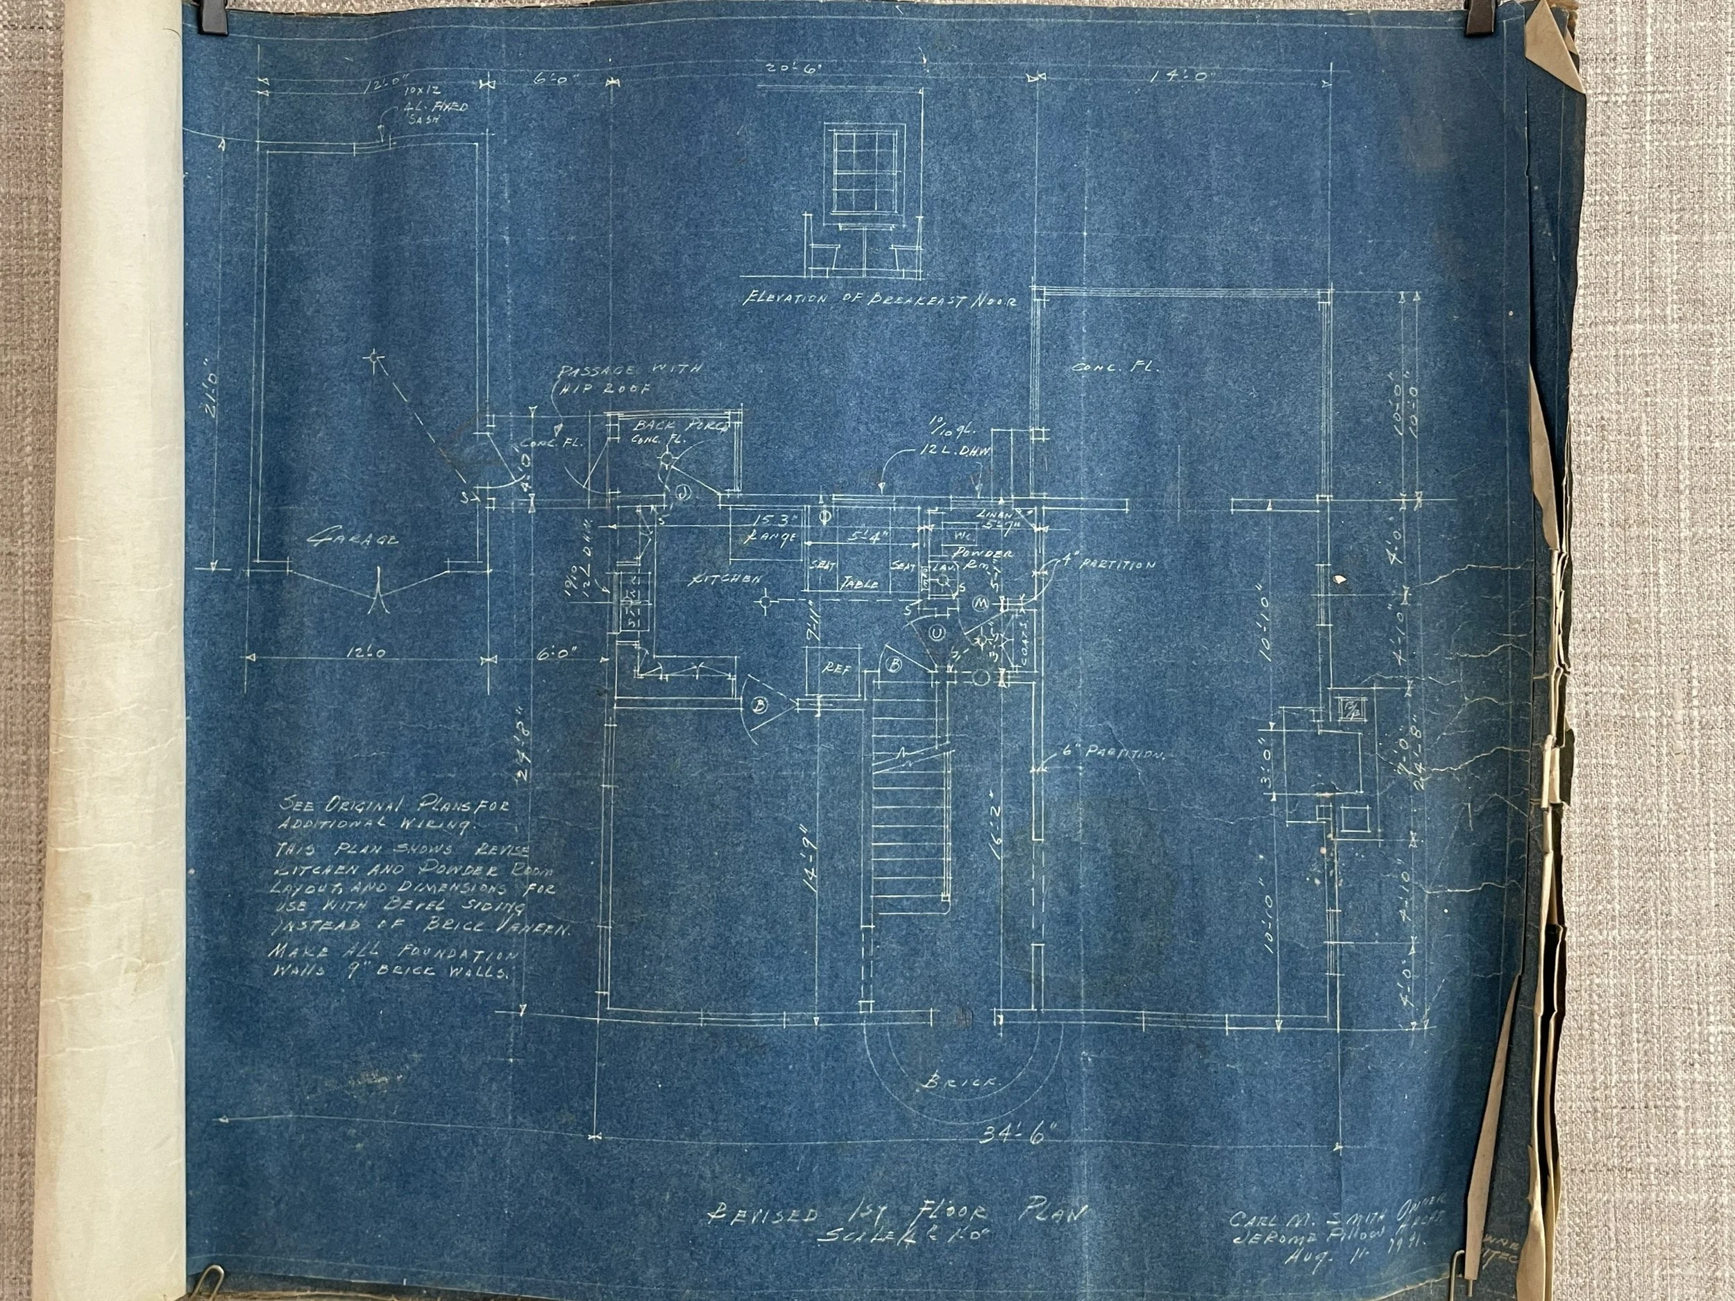
The real excitement came on a September afternoon in the backyard. The family had a pool that had been filled in, and the ground was uneven and sunken. Jared and his friend were using a tractor to drag the yard and clear out as much overgrowth as possible before any dirtwork or grading could be done. After one or two passes, all of a sudden, a large stone rolled out of the ground. It was chiseled and shaped and shockingly engraved with “Carl M. 1897-1947.” Carl! We had no idea exactly what we had found, but we were a little worried, as you can imagine. After a lot of carrying on, we decided to call the oldest sister. We tried not to disturb them much. They had moved on, and we didn’t want to bother them with too many questions. This was the question, though! “Why is there a gravestone in the backyard?”
When Carl passed unexpectedly, he was returned to Michigan and buried in a family plot with a shared “Smith” headstone. We had uncovered his footstone, often placed to mark the resting place of individual family members in a plot. Decades later, when Mildred, Carl’s wife, passed away, she asked that he be brought back to Dyersburg to be laid to rest with her, under their own headstone. The footstone came with Carl, and with nothing else to do with it, the Sisters placed it out by the pool. How many times have I stood in the backyard and imagined this lovely pool, dappled in the Lattawoods shade, and there beside it: Carl. If you can’t dip your feet in the pool, at least your footstone can rest there.
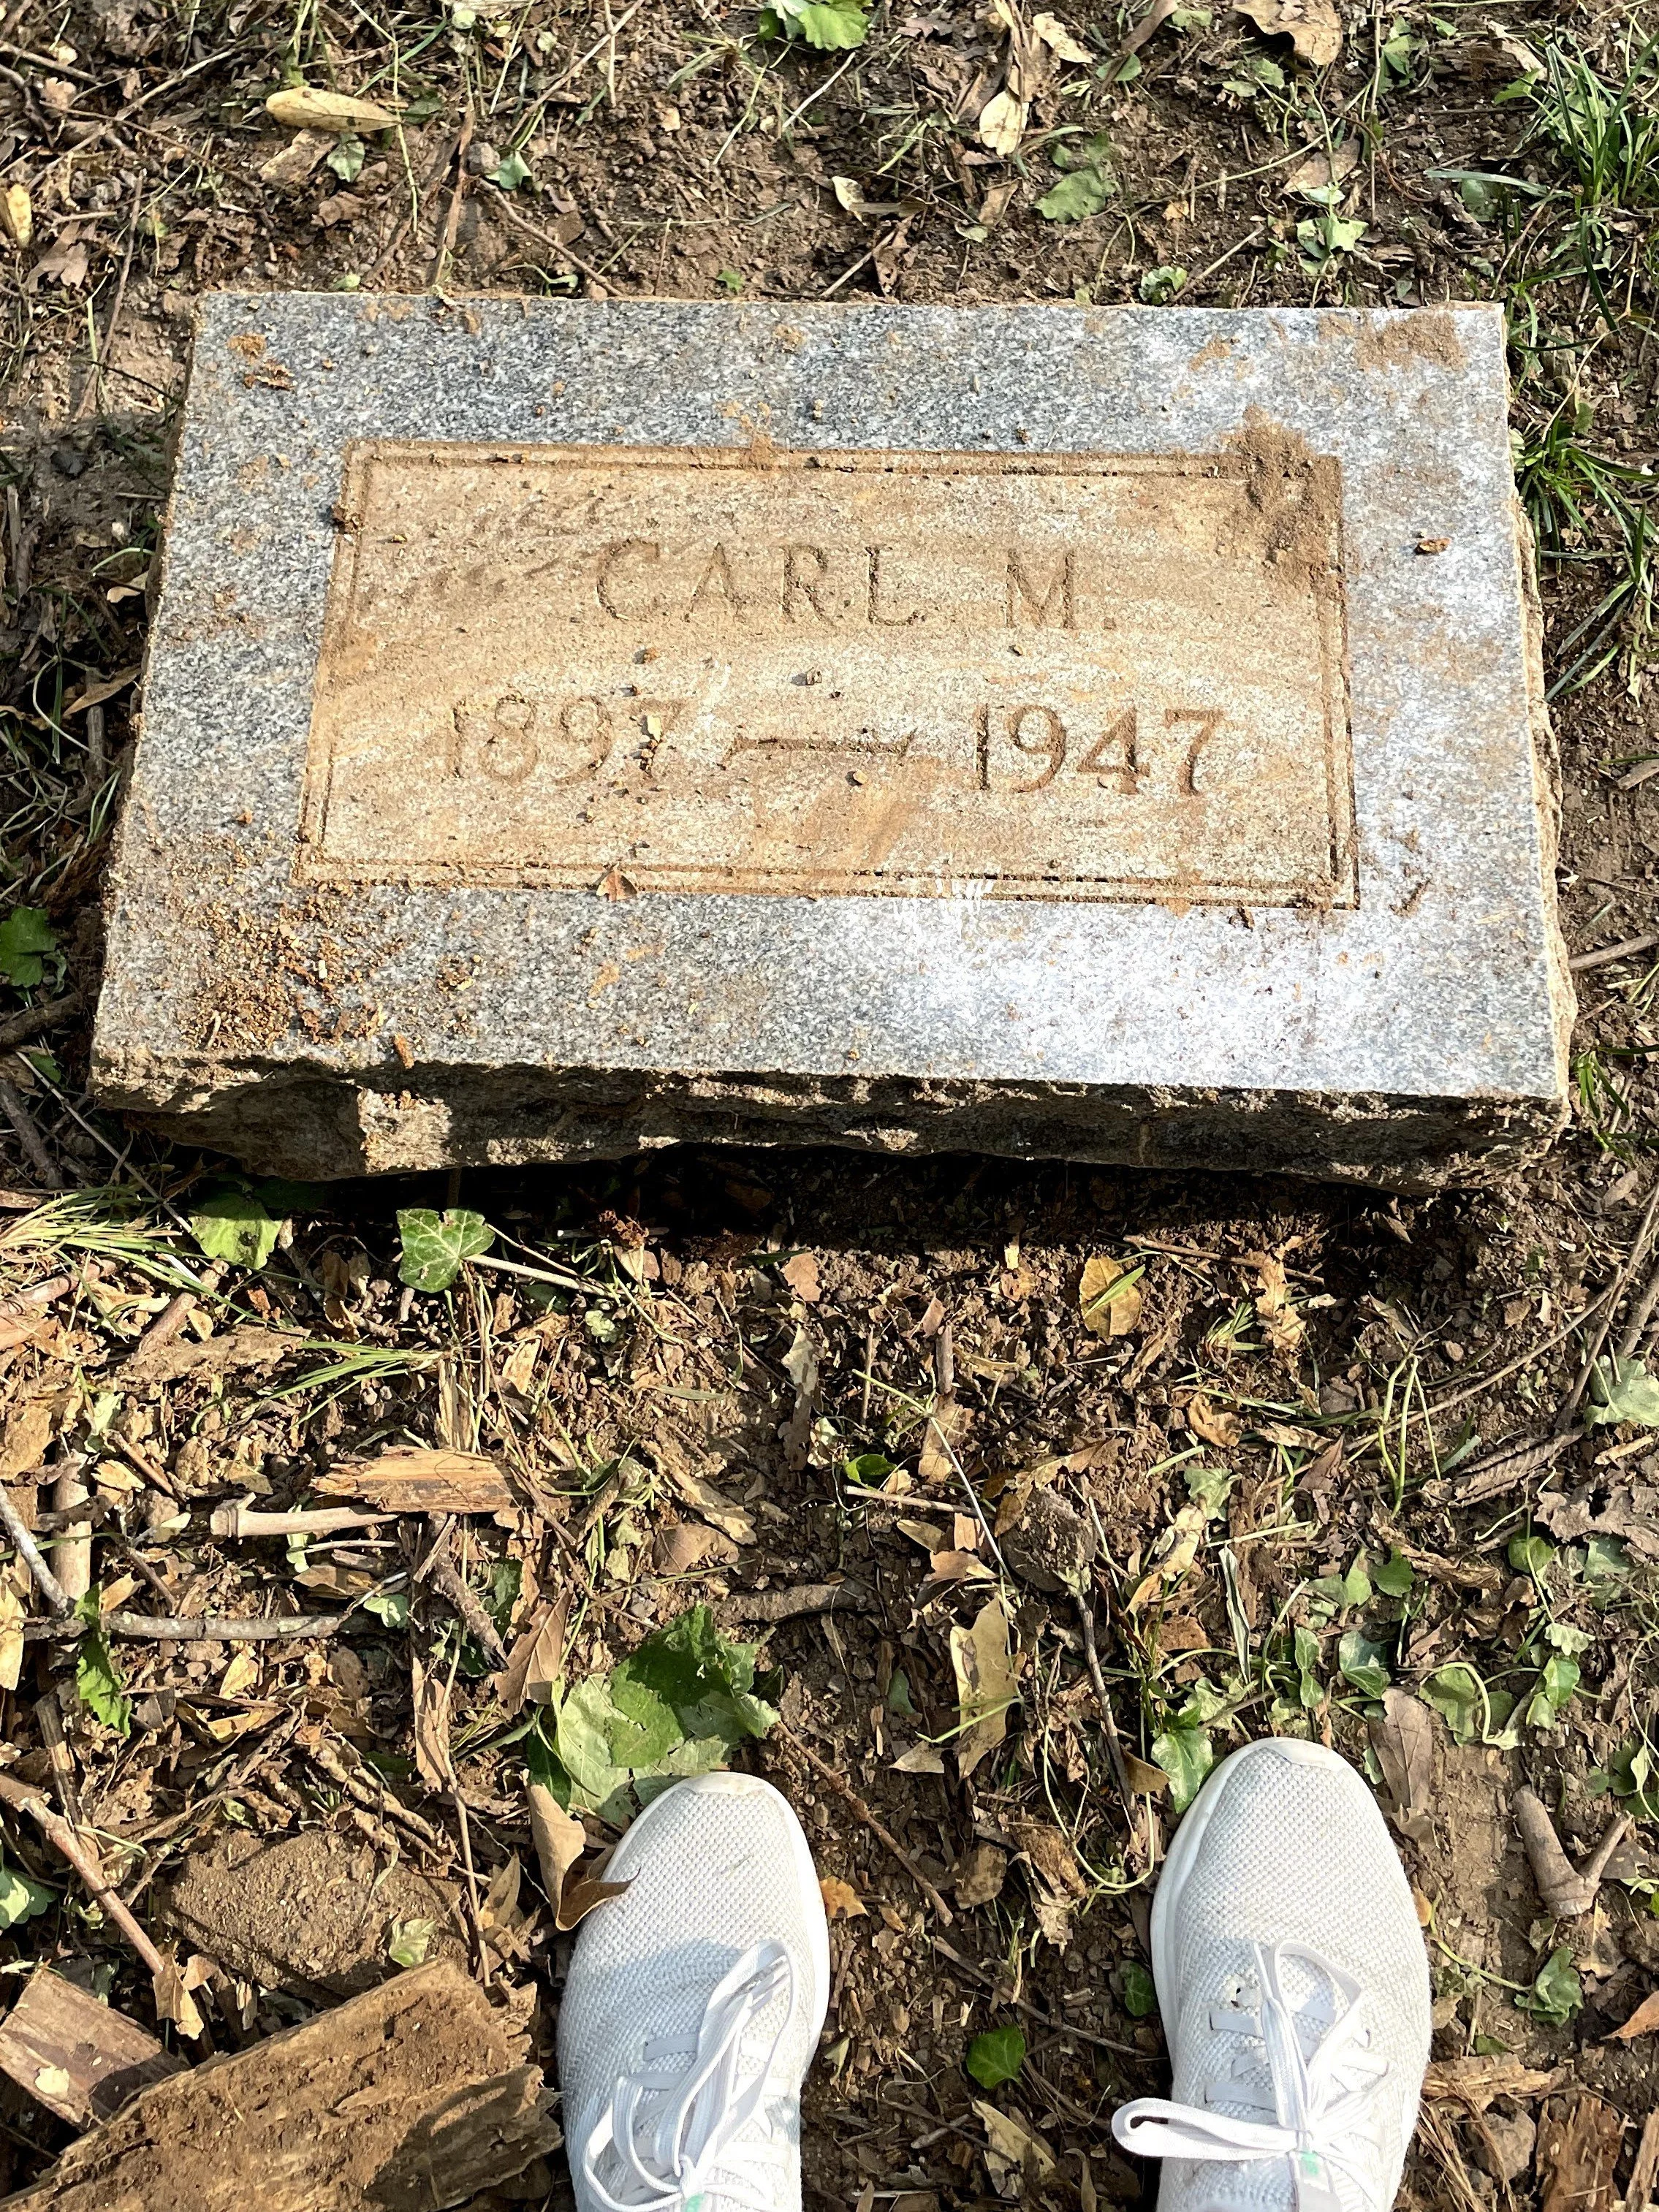
The footstone. Photo by Jessi Agee.
Another fascinating discovery was finding out a horse once lived on the property. According to local lore, Lattawoods was once a horse pasture for the Latta family. The horse I am referring to was Candy, and she lived in the backyard in the 1960s. A footstone by the pool, and a pet horse- this was quite the family, or so the house would say.
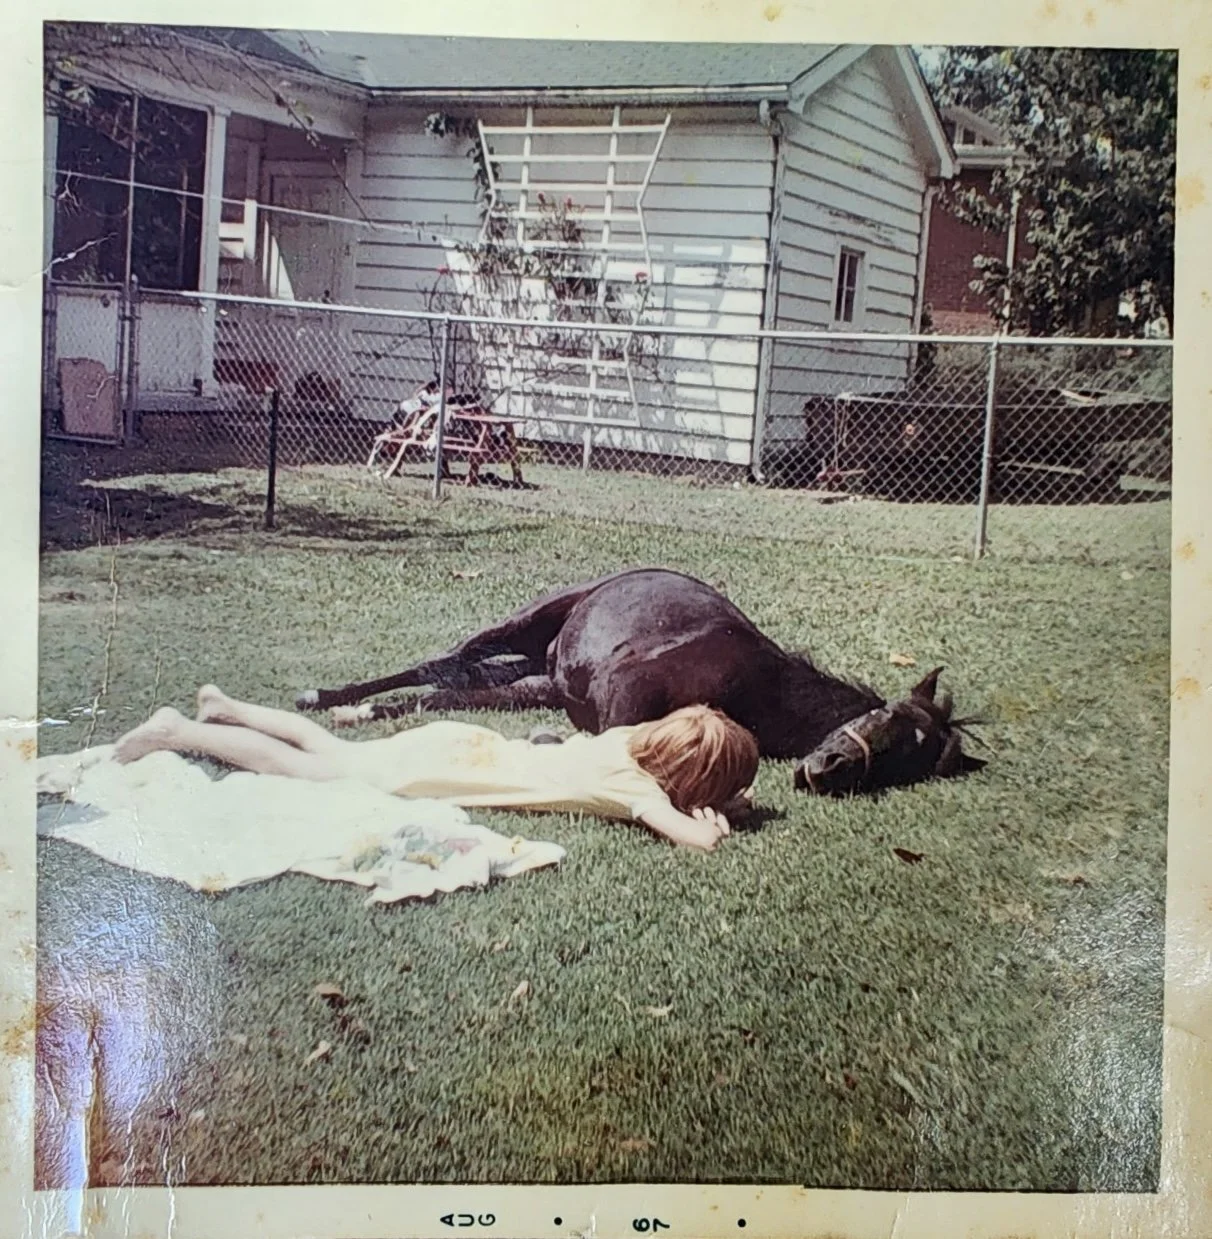
Found photo of a young girl lying by a horse. Photo by an unknown photographer.
Although the initial task of cleaning out the home was heavy, we came to see that we didn’t simply buy a house to fix it back up. We were discovering, decoding, and preserving a past that had fallen into the floorboards. All the design decisions I would make for the home would be rooted in this feeling- that Jared and I were carrying something forward that had been there long before us.
Next, we finally get to work. The vinyl comes off, and the house begins to remember what it looked like the year it was born.