The Granger Project- Chapter 1: The House Next Door
In the spring of 2018, with a newborn baby boy in tow, Jared and I bought a beautiful, traditional red brick home in the Lattawoods neighborhood in Dyersburg, TN. Lattawoods holds a certain level of nostalgia for me. I had a childhood friend whose grandparents lived in the neighborhood, and we spent many days in the 1990s playing in the small creeks, running through the open green spaces, and climbing an old magnolia tree that still stands today.
Buying a home in this neighborhood (and homes here don’t come up for sale often) was a chance to pass that nostalgia and those memories on to my own child. After closing, we updated the 1948 home with Wright Bros. Construction. Harold and Tommy Wright, along with their team, brought our Lattawoods home dreams to life. Once our home improvement project was complete- a remodel that took 10 long months- we got busy enjoying the neighborhood, taking our now toddler on walks to explore the same creeks, trees, and open spaces I had as a child nearly 30 years before. Even though I was an interior designer by day, we never planned to tackle another home remodel, especially one that would be right next door.
Our neighbors were The Sisters. Their home was an old white Colonial, built in 1942, with towering willow oak trees framing both sides of the yard. The sisters had spent their entire lives in the house. Their grandfather, Carl, built the home and lived there with his wife, Mildred, and daughters Betty and Mary Lou. When Betty grew up, she lived in the home with her husband Joe, and their three daughters. Like several homeowners in the neighborhood in the 1940s, Carl worked for Dyersburg Fabrics or “The Cotton Mill” as treasurer, and his son-in-law, Joe, later served in the same role. By the time we moved to Lattawoods in 2018, the house next door had already seen three generations of family. The sisters were the only remaining family members and became the sole caretakers once their mother, Betty, passed away in 1996.
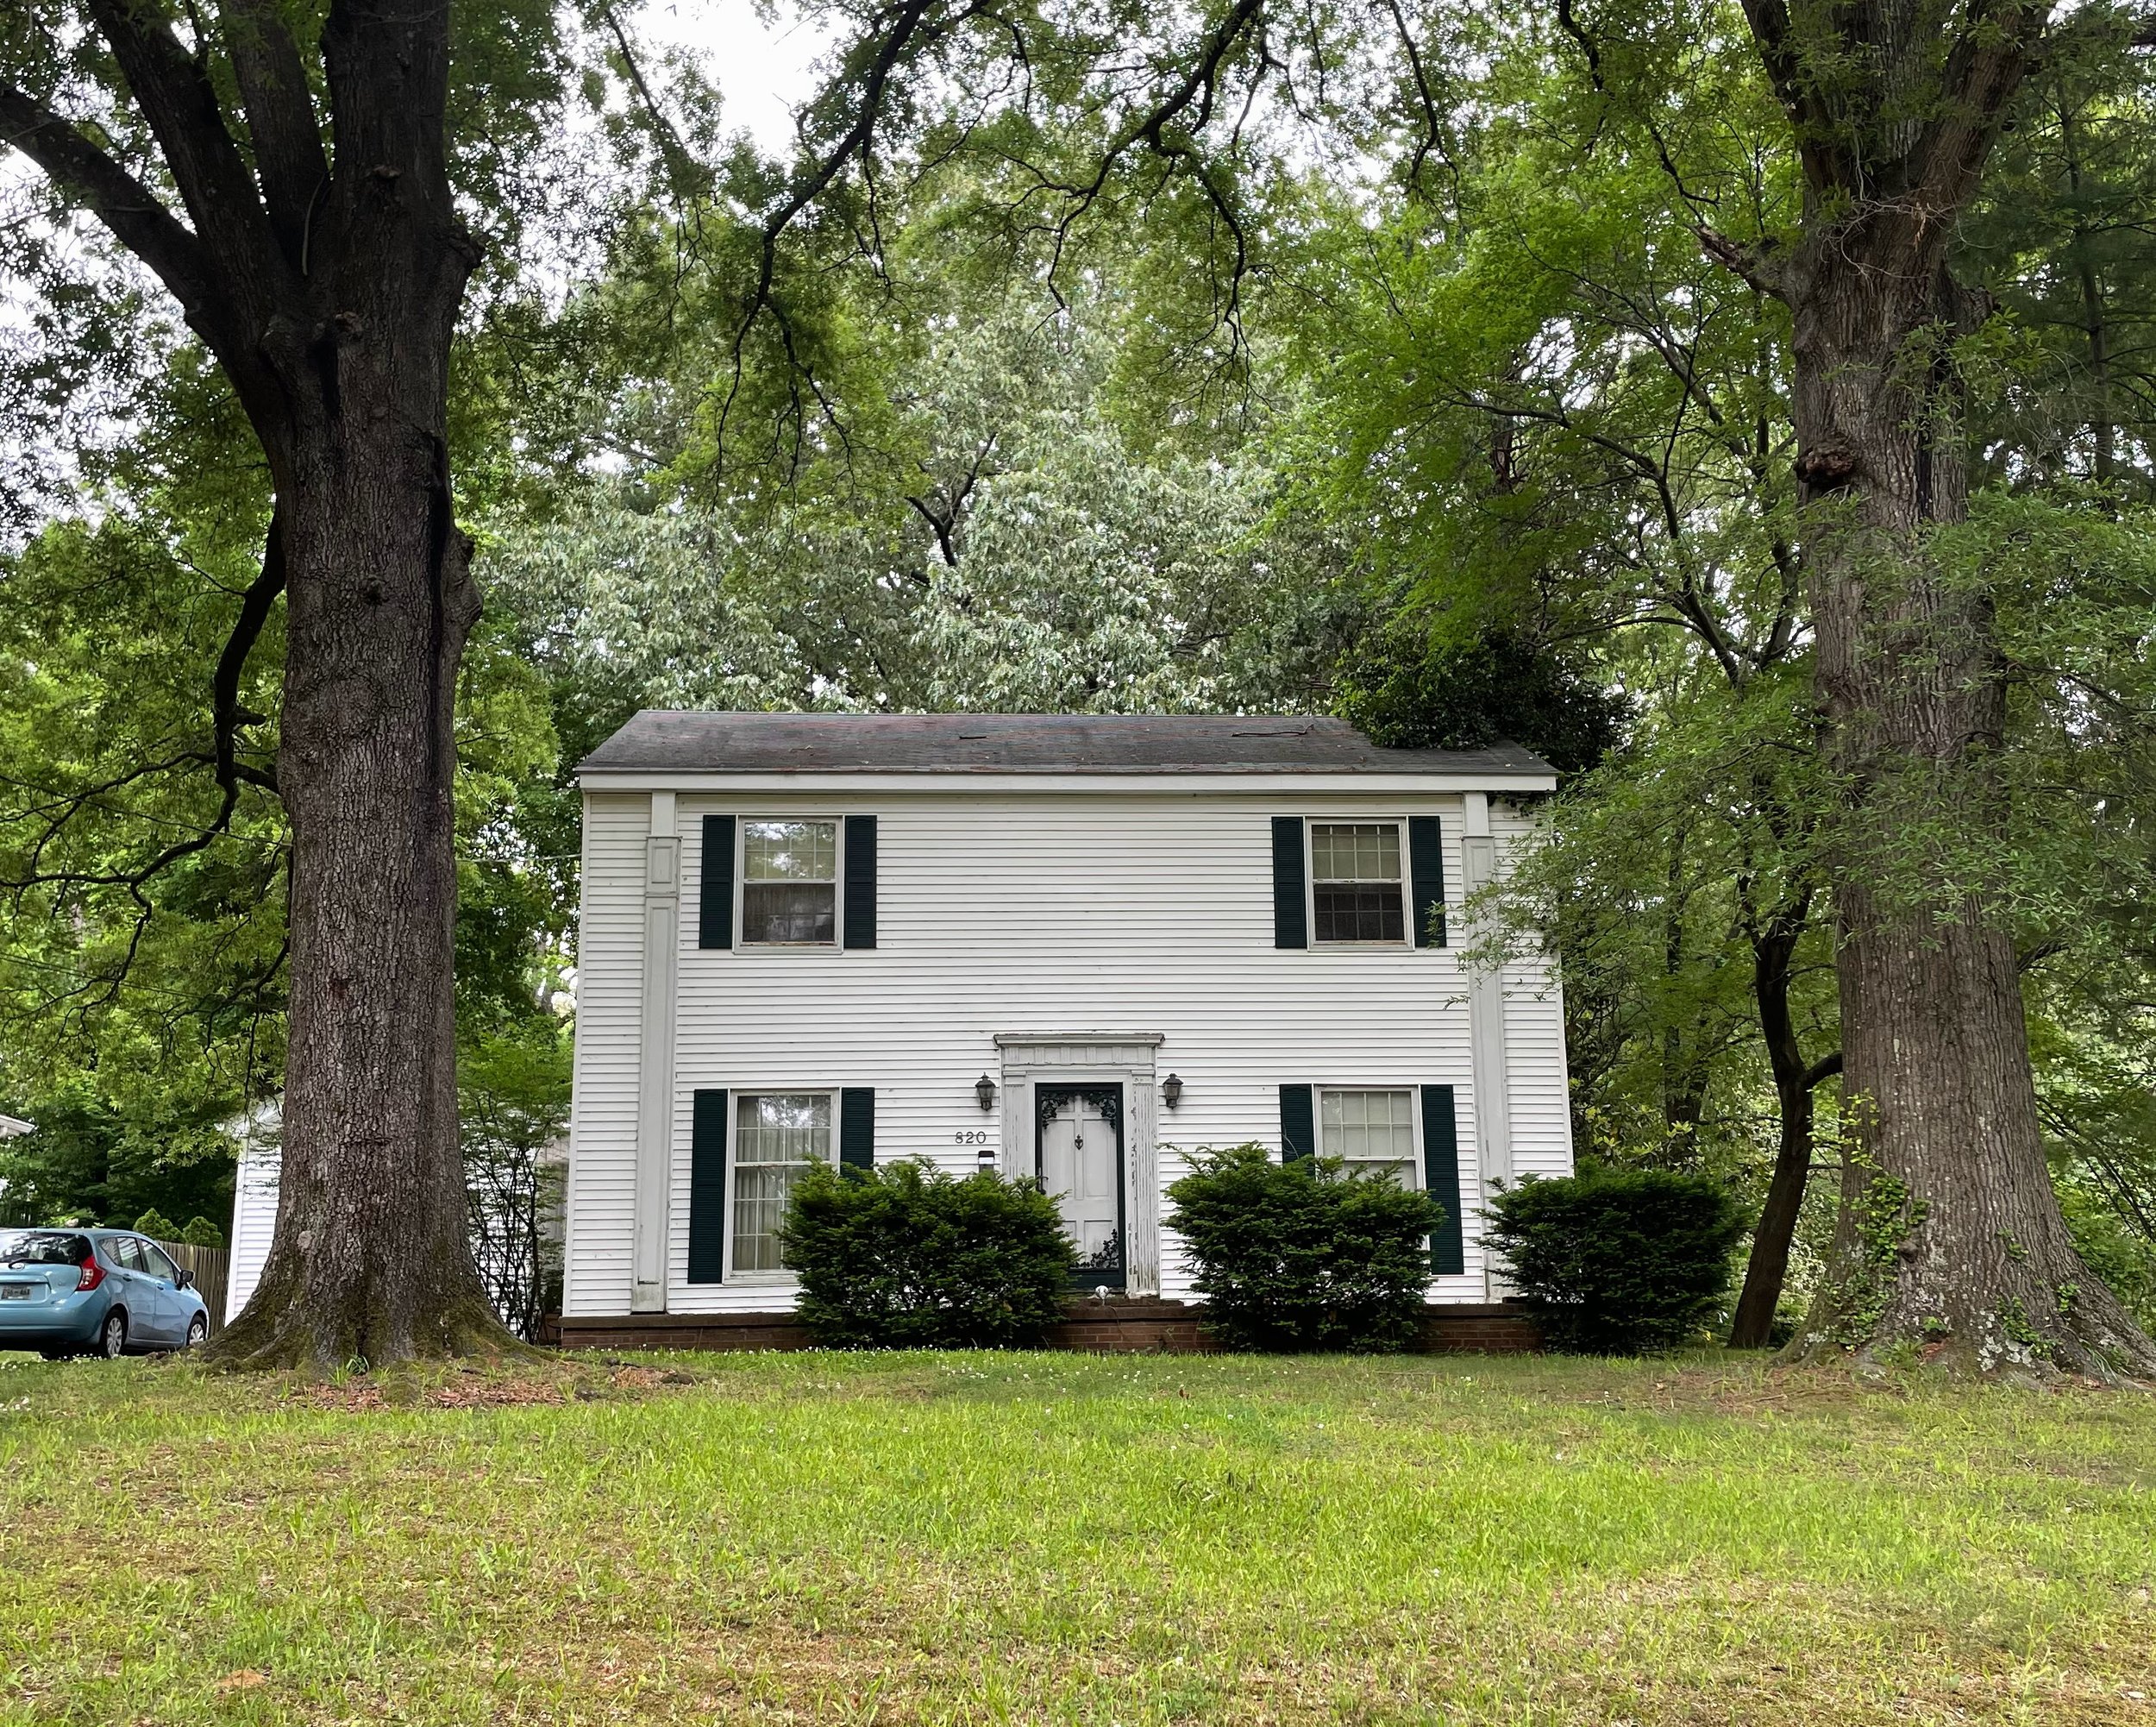
The house in 2022.
The sisters kept to themselves most of the time. They were quiet and kept the curtains drawn, but were friendly, warm, and full of humor when we had a chance to speak. Jared would often do small tasks for them, like picking up limbs that fell from the oak trees, or cutting down the backyard when it got too tall. One day, while Jared was helping with their backyard, he told the oldest sister that if she ever thought of selling, to let us know. He said that with the large backyard in mind, thinking we could potentially annex a portion to add to our own.
One late April afternoon in 2022, the oldest sister called Jared. She wanted to come by and talk. We met her at our back door, invited her into the kitchen, and we listened as she told us that it was time for her and her remaining youngest sister to move on. The house lacked a main-floor bedroom and bathroom, making the journey upstairs increasingly difficult. It was full of family possessions dating back decades, and the maintenance it needed was simply overwhelming and too much to endure. While we saw the outside of the home daily, we had never been inside. We asked if we could take a look and walked over.
The exterior was worn, with overgrown landscaping and white vinyl siding clearly not original to the house. What was it hiding? The old front porch, added sometime in the 50s, had sunk back towards the house, and the exposed original woodwork was peeling, water-damaged, and green with moss. An ivy vine that must have been growing for decades, crawled up the red brick chimney, nearly engulfing it. The youngest sister opened the side door as we approached. We walked into a dimly lit entry, cramped by a stacked washer and dryer, and then into a small kitchen. Old oak cabinets, a blue-and-white-checked vinyl floor, and light blue countertops were cluttered with cookbooks, mail, and a life that had been lived for years.
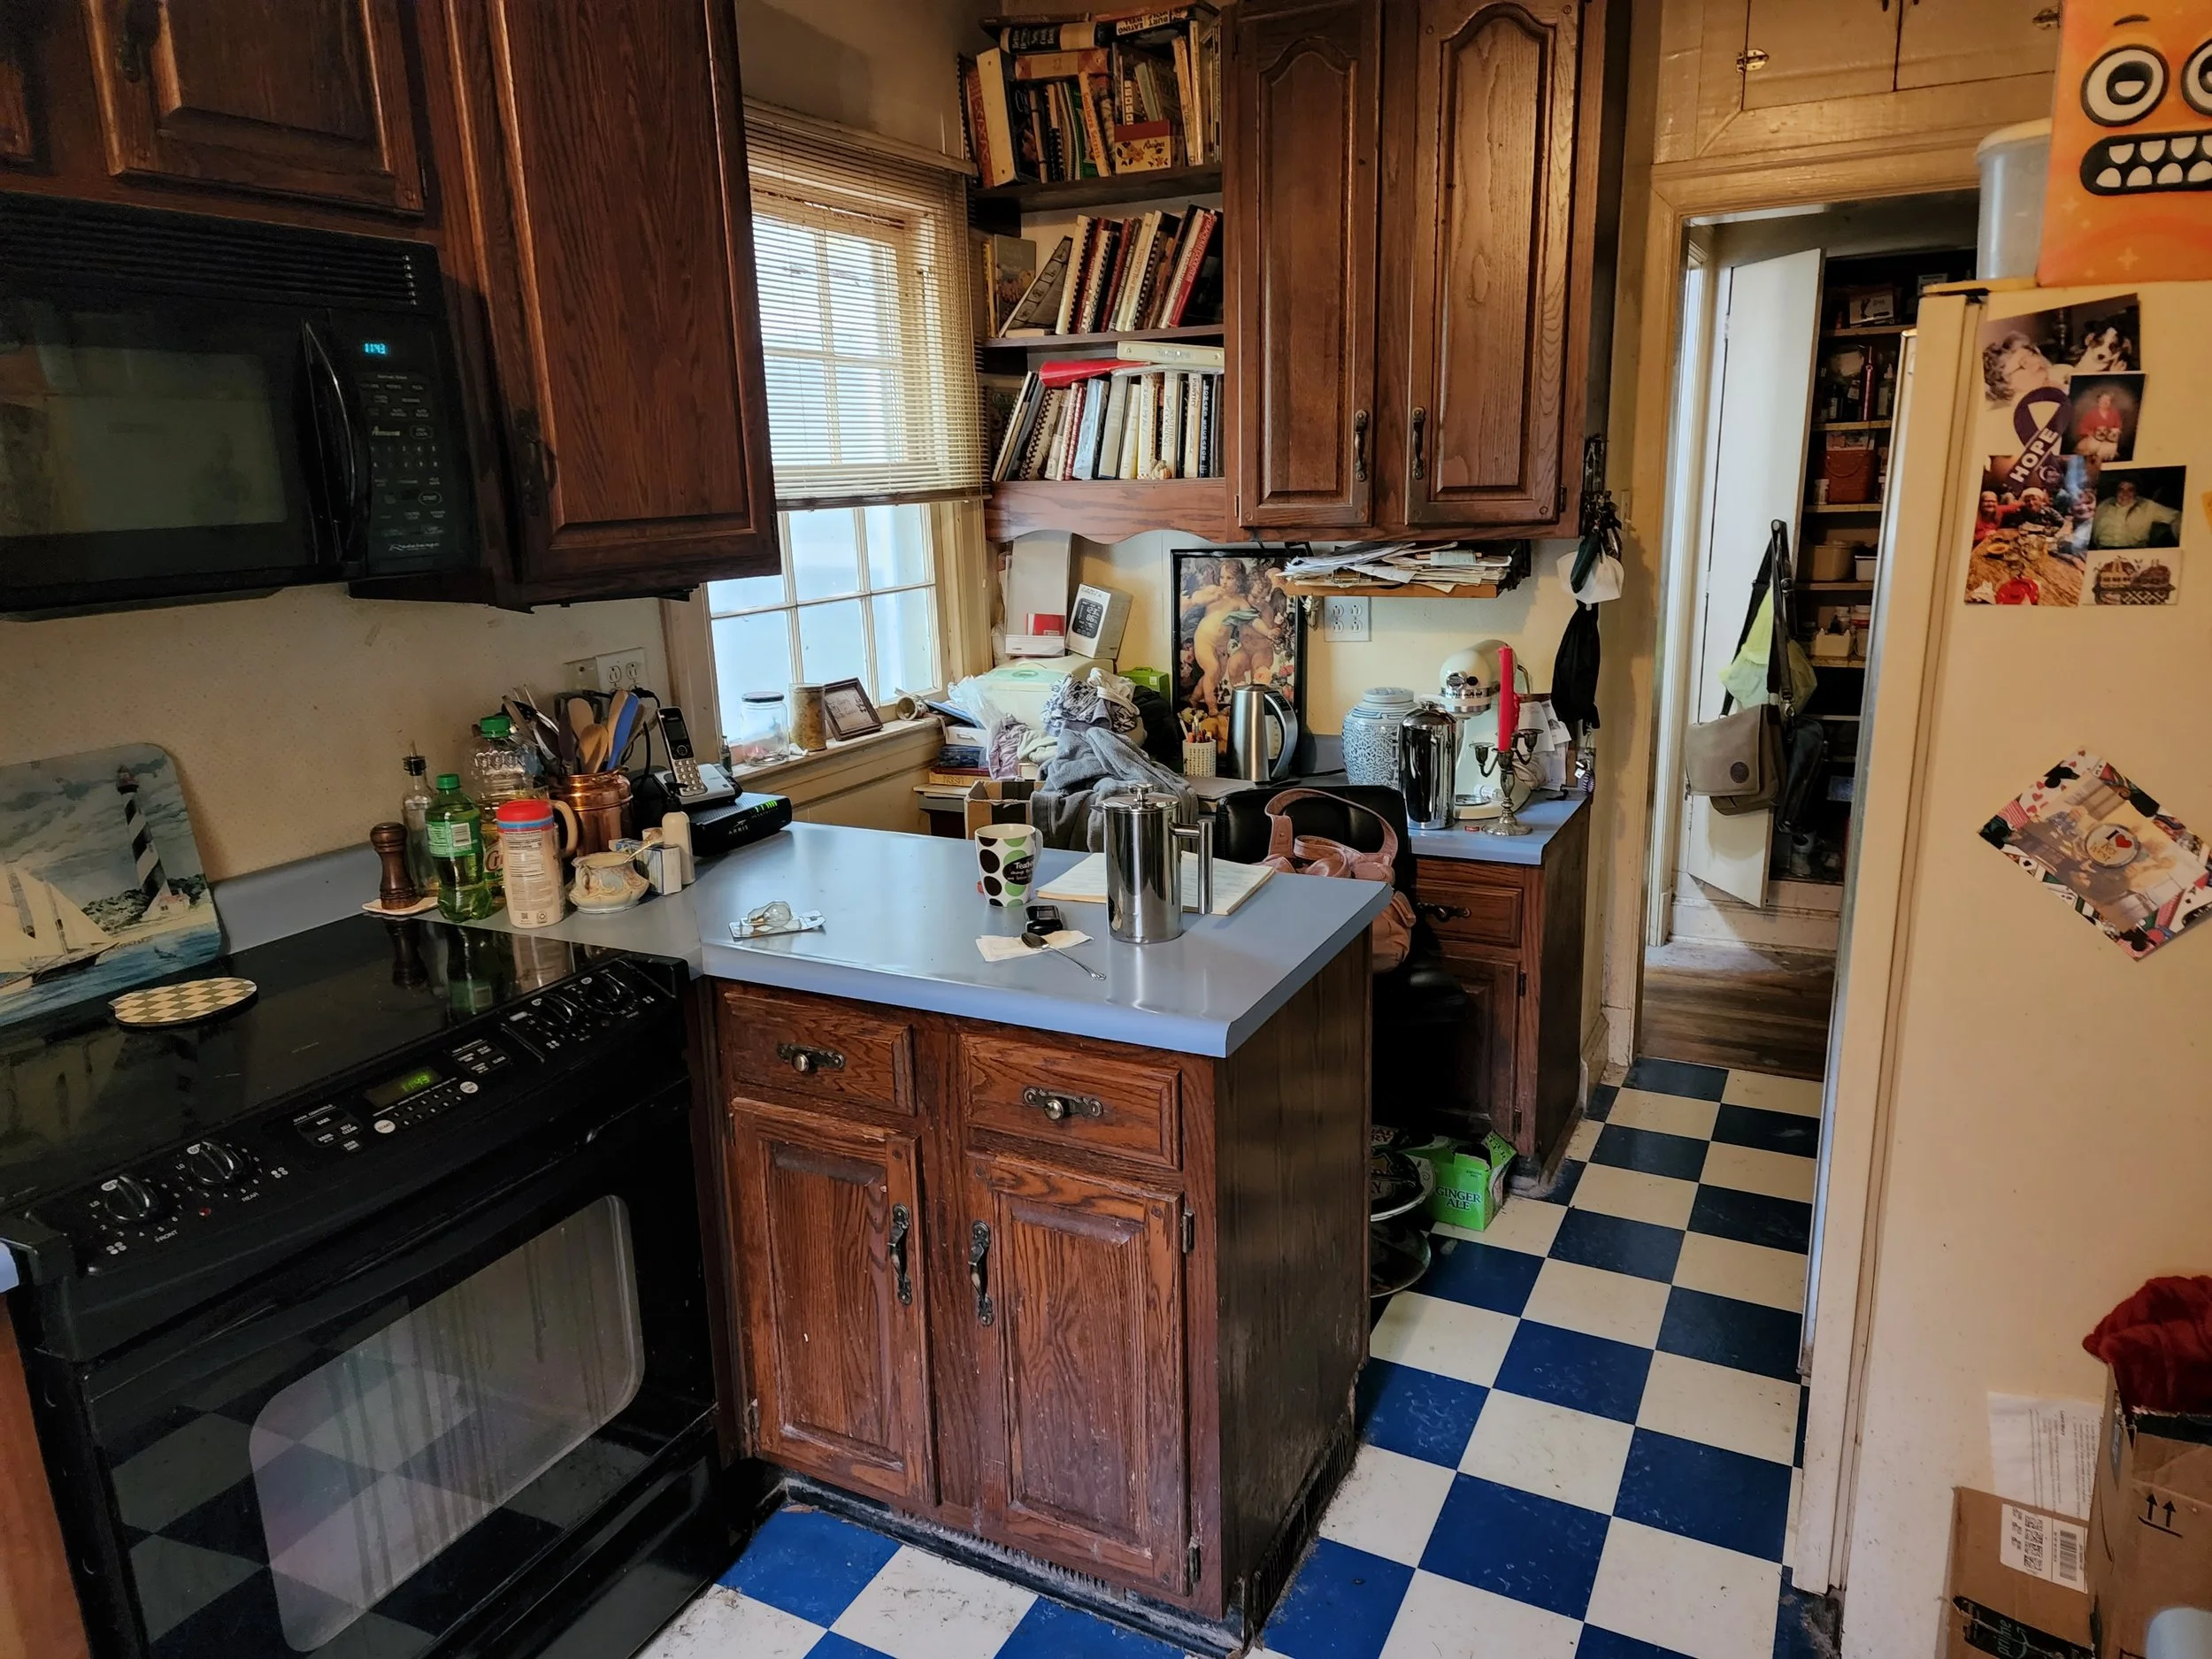
The original kitchen with blue and white checked floors before renovations, 2022.
We continued through the house, and while it was clearly due for a major dusting and cleanout, I could see the original moldings, plaster walls, worn hardwood floors, and a central foyer staircase that I knew was jaw-dropping in its heyday. We knew from experience with our own home that the houses on this street were built with care and almost over-engineered. While there was a lot of work that needed to be done, we did not see any structural red flags. My husband and I returned home, stood in our kitchen, and we were both thinking the same thing: What will happen if we don’t buy it? There were enough homes in our small town that weren’t being kept up, had been lost to time, and were more or less low-quality rentals. We did not want to see that happen in our own neighborhood. We knew the house needed the right kind of care, someone who would be patient, and treat it for the historic home it was- not a fast flip.
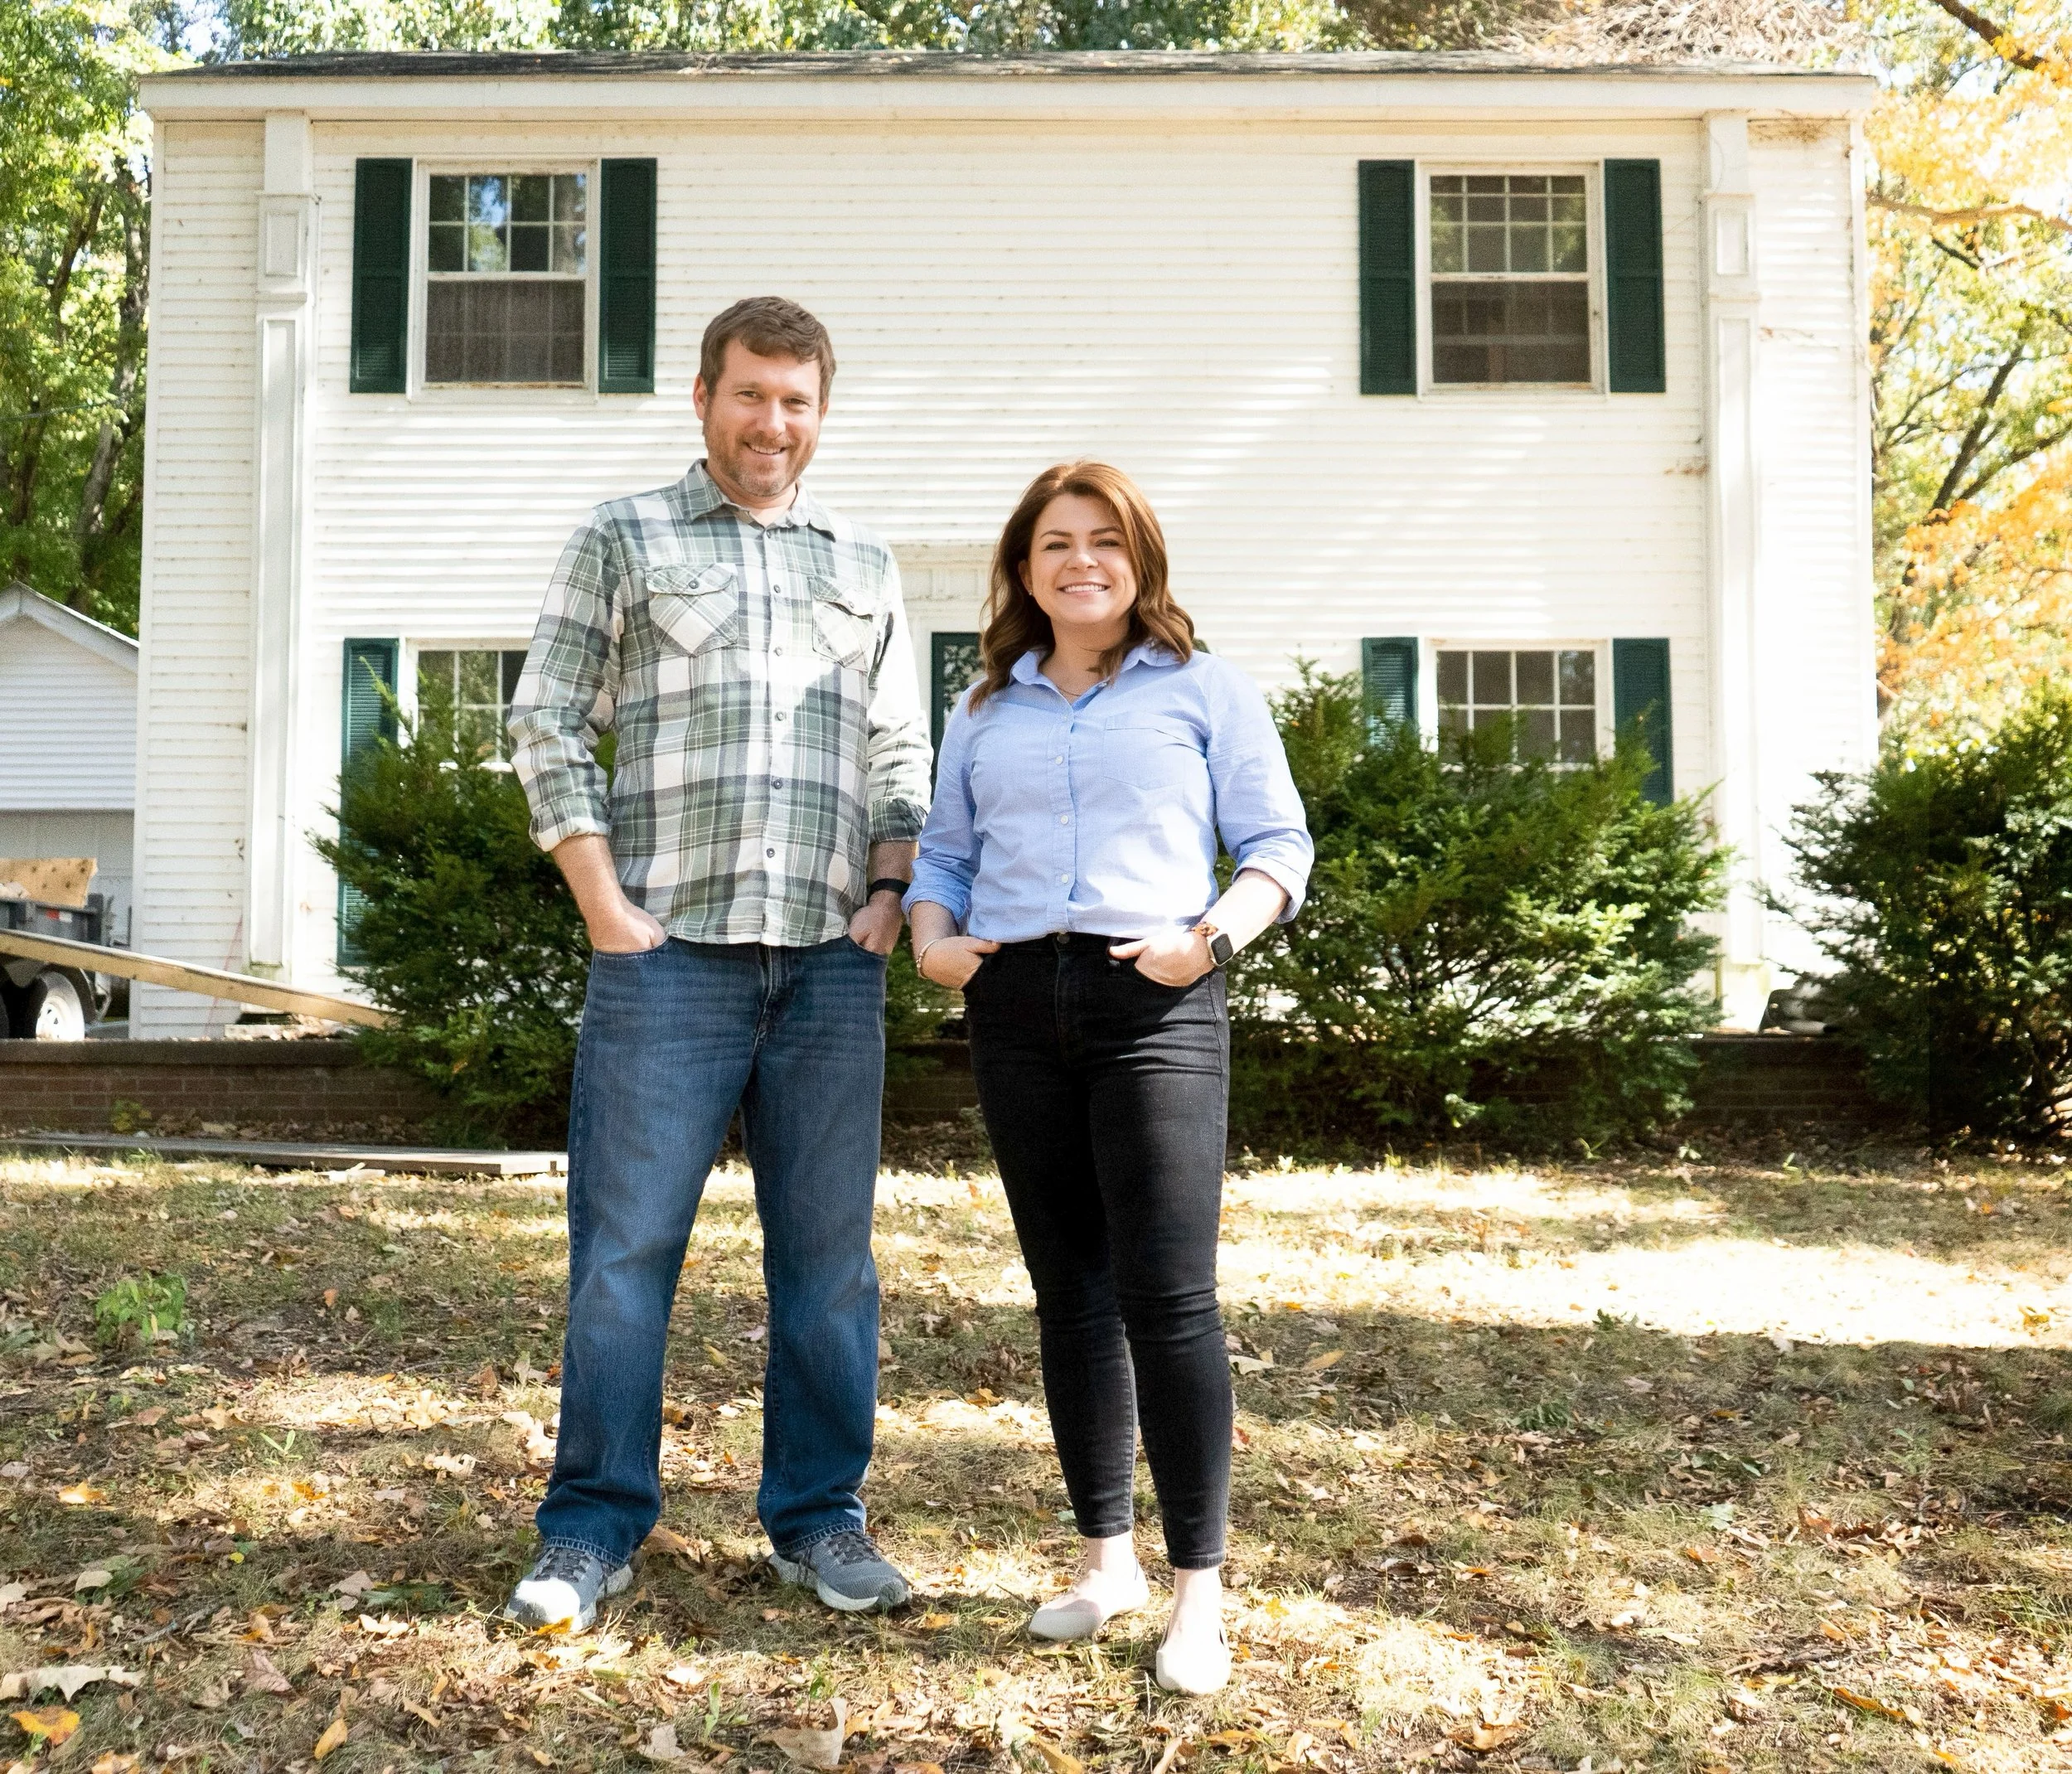
Jared and Jessi Agee in front of the home, 2023. Photo by Pioneer Photography.
We agreed to buy the home, and since the sisters would need time to gather their belongings and find a new place to live, we rented the house back to them for a year.
In May of 2023, we officially began our journey to clean out and renovate the old Colonial. We had no idea how long it would take to complete, or exactly what we would do with the house once we were finished, but we were ready to get started. What we would find, the stories the house had to tell, the relationships we would build, the evolution of the design, and what the home would become lay ahead.